Welcome to your Rocky Mountain Home In Coleman. Experience the best of mountain living in the sought-after Pine View community. Breathtaking, unobstructed Rocky Mountain view right outside your door. This welcoming home offers a family friendly layout with beautiful outdoor spaces. Located less that a block from the children's park and close to the golf course, Crowsnest River, hiking trails, its an ideal location for an active family. You'll also have peace of mind with a new roof that is only two years old. Outside, the large fenced backyard is a private retreat with mature Douglas Fir trees, a established flower garden, with lots of room for children and pets. A standout feature is the oversized heated single garage, conveniently accessed from the from the back alley. Come see why mountain living feels right at home here. A must view.
For sale
C$599,000
7725 S 28th Ave, Crowsnest Pass, AB T0K 0M0
4beds
1,120sqft
Single Family Residence
Built in 1974
7,405 Square Feet Lot
$-- Zestimate®
C$535/sqft
C$-- HOA
What's special
Family friendly layoutBeautiful outdoor spacesLarge fenced backyardPrivate retreatMature douglas fir treesEstablished flower gardenOversized heated single garage
- 26 days
- 20
- 0
Zillow last checked:
Listing updated:
Listed by:
Sonya Coccioloni, Associate,
Royal Lepage South Country - Crowsnest Pass,
Jennifer Coccioloni, Associate,
Royal Lepage South Country - Crowsnest Pass
Source: courtesy of Pillar9 System,MLS®#: A2341003 Originating MLS®#: Lethbridge and District
Originating MLS®#: Lethbridge and DistrictFacts & features
Interior
Bedrooms & bathrooms
- Bedrooms: 4
- Bathrooms: 3
- Full bathrooms: 2
- 1/2 bathrooms: 1
Other
- Level: Main
- Dimensions: 13`3" x 11`0"
Bedroom
- Level: Main
- Dimensions: 10`3" x 9`0"
Bedroom
- Level: Main
- Dimensions: 10`3" x 8`4"
Bedroom
- Level: Basement
- Dimensions: 12`11" x 11`3"
Other
- Level: Main
- Dimensions: 8`3" x 5`0"
Other
- Level: Basement
- Dimensions: 5`8" x 4`9"
Other
- Level: Main
- Dimensions: 5`0" x 4`8"
Dining room
- Level: Main
- Dimensions: 9`8" x 9`5"
Other
- Level: Basement
- Dimensions: 5`8" x 4`9"
Game room
- Level: Basement
- Dimensions: 18`2" x 12`8"
Game room
- Level: Basement
- Dimensions: 7`5" x 7`0"
Kitchen
- Level: Main
- Dimensions: 13`7" x 13`4"
Laundry
- Level: Basement
- Dimensions: 17`2" x 7`4"
Living room
- Level: Main
- Dimensions: 19`1" x 14`0"
Storage
- Level: Basement
- Dimensions: 12`9" x 9`7"
Heating
- Forced Air, Natural Gas
Cooling
- None
Appliances
- Included: Dishwasher, Dryer, Freezer, Microwave, Range Hood, Refrigerator, Stove(s), Washer
- Laundry: In Basement
Features
- Bar, Open Floorplan, Storage
- Flooring: Carpet, Laminate, Linoleum
- Basement: Full
- Has fireplace: No
Interior area
- Total interior livable area: 1,120 sqft
- Finished area below ground: 1,120
Property
Parking
- Total spaces: 3
- Parking features: Alley Access, Single Garage Detached
- Garage spaces: 3
Features
- Levels: One
- Stories: 1
- Patio & porch: Balcony(s)
- Exterior features: Garden, Private Yard, Storage
- Fencing: Fenced
- Frontage length: 19.81M 65`0"
Lot
- Size: 7,405 Square Feet
- Dimensions: 65' X 111.84
- Features: Back Lane, Back Yard, Few Trees, Garden, Interior Lot, Landscaped, Lawn, Private
Details
- Additional structures: Shed(s)
- Parcel number: 56511224
- Zoning: Res.
Construction
Type & style
- Home type: SingleFamily
- Architectural style: Bungalow
- Property subtype: Single Family Residence
Materials
- Stucco
- Foundation: Concrete Perimeter
- Roof: Asphalt
Condition
- New construction: No
- Year built: 1974
Community & HOA
Community
- Features: Fishing, Golf, Playground
- Subdivision: NONE
HOA
- Has HOA: No
Location
- Region: Crowsnest Pass
Financial & listing details
- Price per square foot: C$535/sqft
- Date on market: 8/29/2026
- Inclusions: 2 remotes, wall unit in livingroom.
Price history
Price history is unavailable.
Public tax history
Tax history is unavailable.
Climate risks
Neighborhood: T0K
Nearby schools
GreatSchools rating
No schools nearby
We couldn't find any schools near this home.


Similar homes
- C$620,0004 bd3 ba1.1k sqft2802 E 77th St, Crowsnest Pass, AB T0K 0M0For Sale
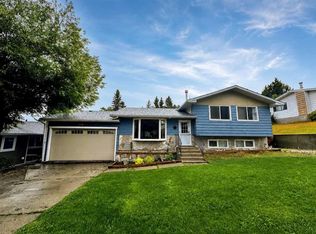 MLS ID #A2337306, Courtney Zimmer, Associate, Exp Realty Of Canada. courtesy of Pillar9 System
 - C$629,0004 bd3 ba1.3k sqft8142 N 26th Ave, Crowsnest Pass, AB T0K 0M0For Sale
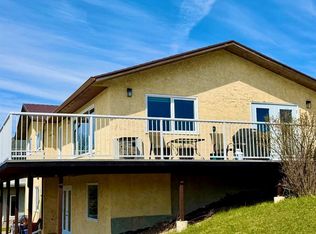 MLS ID #A2297689, Sonya Coccioloni, Associate, Royal Lepage South Country - Crowsnest Pass. courtesy of Pillar9 System
 - C$670,0003 bd3 ba1k sqft8630 N 22nd Ave, Crowsnest Pass, AB T0K 0M0For Sale
 MLS ID #A2340953, Dena Truscott, Associate, Real Broker. courtesy of Pillar9 System
 - C$470,0004 bd1 ba1k sqft8017 S 22nd Ave, Crowsnest Pass, AB T0K 0M0For Sale
 MLS ID #A2332396, John Pundyk, Associate, Royal Lepage South Country - Crowsnest Pass. courtesy of Pillar9 System
