Skip main navigation
For sale
  • C$629,000

    8142 N 26th Ave, Crowsnest Pass, AB T0K 0M0

    4beds
    1,326sqft
    Single Family Residence
    Built in 1985
    9,583 Square Feet Lot
    $-- Zestimate®
    C$474/sqft
    C$-- HOA

    What's special

    Over sized lotOverlooking the valleyWalk out basementHuge wrap around deckPerfect for entertainingFour bedroomsThree renovated bathrooms
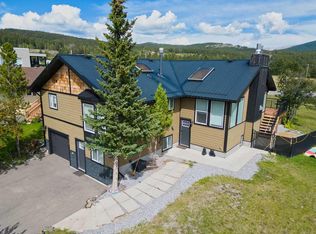
    Welcome to this expansive view property, in the mountain community of the Crowsnest Pass.This renovated bungalow is situated on an over sized lot, overlooking the valley, with some of the best mountain and valley views in town. This home truly gives you that mountain feeling. Bungalow style, features a walk out basement, huge wrap around deck, open space beautifully renovated kitchen and livingroom, perfect for entertaining. Four bedrooms and three renovated bathrooms, main floor laundry, basement is totally developed, and renovated, walk out to the back yard from the large famiy room., also features a large storage area, bedroom and bathroom. Large driveway for off street parking. This desirable Campbell Heights location is close to Kananaskis Country. A must to view
    106 days
    |
    6
    |
    0
    |

    Zillow last checked:

    Listing updated:

    Listed by:

    Sonya Coccioloni, Associate,

    Royal Lepage South Country - Crowsnest Pass,

    Jennifer Coccioloni, Associate,

    Royal Lepage South Country - Crowsnest Pass

    Source: courtesy of Pillar9 System,MLS®#: A2297689MLS LogoOriginating MLS®#: Lethbridge and District

      Facts & features

      Interior

      Bedrooms & bathrooms
      • Bedrooms: 4
      • Bathrooms: 3
      • Full bathrooms: 2
      • 1/2 bathrooms: 1
      Other
      • Level: Main
      • Dimensions: 12`3" x 11`0"
      Bedroom
      • Level: Main
      • Dimensions: 9`8" x 10`10"
      Bedroom
      • Level: Main
      • Dimensions: 8`7" x 10`10"
      Bedroom
      • Level: Lower
      • Dimensions: 20`2" x 13`3"
      Other
      • Level: Main
      • Dimensions: 9`0" x 5`0"
      Other
      • Level: Lower
      • Dimensions: 6`2" x 6`6"
      Other
      • Level: Main
      • Dimensions: 3`2" x 6`10"
      Eat in kitchen
      • Level: Main
      • Dimensions: 18`4" x 10`3"
      Family room
      • Level: Lower
      • Dimensions: 26`9" x 24`6"
      Other
      • Level: Basement
      • Dimensions: 20`1" x 17`0"
      Laundry
      • Level: Main
      • Dimensions: 5`6" x 6`11"
      Living room
      • Level: Main
      • Dimensions: 18`4" x 14`9"
      Heating
      • Forced Air, Natural Gas
      Cooling
      • None
      Appliances
      • Included: Microwave Hood Fan, Refrigerator, Stove(s), Washer/Dryer Stacked
      • Laundry: Main Level
      Features
      • Kitchen Island, No Animal Home, No Smoking Home, Open Floorplan, Storage
      • Flooring: Laminate
      • Windows: Window Coverings
      • Basement: Full
      • Has fireplace: No
      Interior area
      • Total interior livable area: 1,326 sqft
      Video & virtual tour

      Property

      Parking
      • Total spaces: 3
      • Parking features: Off Street
      Features
      • Levels: One
      • Stories: 1
      • Entry location: Ground
      • Patio & porch: Balcony(s), Wrap Around
      • Exterior features: Balcony
      • Fencing: None
      • Has view: Yes
      • Frontage length: 15.79M 51`10"
      Lot
      • Size: 9,583 Square Feet
      • Features: Back Yard, No Neighbours Behind, Open Lot, Views
      Details
      • Parcel number: 56508684
      • Zoning: R1

      Construction

      Type & style
      • Home type: SingleFamily
      • Architectural style: Bungalow
      • Property subtype: Single Family Residence
      Materials
      • Other
      • Foundation: Concrete Perimeter
      • Roof: Asphalt
      Condition
      • New construction: No
      • Year built: 1985

      Community & HOA

      Community
      • Features: Golf
      • Subdivision: NONE
      HOA
      • Has HOA: No
      Location
      • Region: Crowsnest Pass

      Financial & listing details

      • Price per square foot: C$474/sqft
      • Date on market: 4/2/2026
      • Inclusions: N/A
      Sonya Coccioloni, Associate

      Sonya Coccioloni, Associate

      (403) 563-0139

      By pressing Contact Agent, you agree that the real estate professional identified above may call/text you about your search, which may involve use of automated means and pre-recorded/artificial voices. You don't need to consent as a condition of buying any property, goods, or services. Message/data rates may apply. You also agree to our Terms of Use. Zillow does not endorse any real estate professionals. We may share information about your recent and future site activity with your agent to help them understand what you're looking for in a home.

        Price history

        Price history is unavailable.

        Public tax history

        Tax history is unavailable.

        Climate risks

        Neighborhood: T0K

        Getting around

        32 / 100
        Car-Dependent
        19 / 100
        Somewhat Bikeable

        Nearby schools

        GreatSchools rating

        No schools nearby

        We couldn't find any schools near this home.

        Similar homes