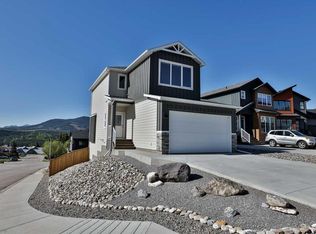
Welcome to Kananaskis Wilds, one of the Crowsnest Pass’s most exclusive gated communities, where luxury finishes, mountain surroundings, and brand new construction come together in one seriously impressive home. Built by Stranville Living Master Builder, this home was designed to take full advantage of its setting, with oversized windows, elevated outdoor spaces, and three separate decks, including two covered decks off the main living area and a private covered deck off the primary bedroom. The main level features an open concept layout that feels bright, warm, and intentional from the moment you step inside. The kitchen is a showpiece, complete with a massive island, upgraded Fisher & Paykel gas range, panelled appliances including a hidden fridge and dishwasher, and a walk-in butler’s pantry that adds the kind of storage and prep space every luxury kitchen should have. The living room is anchored by a beautiful gas fireplace surrounded by custom stonework, creating the perfect spot to unwind after a day in the mountains. Just off the living area, the spacious dining room flows directly onto the covered deck, making indoor-outdoor living feel effortless. Upstairs, you’ll find three massive bedrooms, including a primary retreat that truly feels like its own private escape. Large windows overlook the treeline, while the private covered deck offers peaceful views of the Rocky Mountains. The primary bedroom also features a walk-in closet with custom shelving and a stunning five-piece ensuite with dual vanities, a standalone soaker tub, and a fully tiled glass walk-in shower. The upper level also includes two additional oversized bedrooms, a four-piece bathroom, and a conveniently located laundry room. With high-end finishes throughout, incredible outdoor living, and a setting that feels tucked away while still being part of a thoughtfully planned community, this home brings a rare level of luxury to mountain living in the Crowsnest Pass.
New construction
C$1,049,900
72 E Kananaskis Dr, Coleman, AB T0K 0M0
3beds
2,275sqft
Single Family Residence
Built in 2026
0.32 Acres Lot
$-- Zestimate®
C$461/sqft
C$45/mo HOA
What's special
Luxury finishesMountain surroundingsOversized windowsElevated outdoor spacesThree separate decksOpen concept layoutThree massive bedrooms
- 40 days |
- 27 |
- 0 |
Zillow last checked:
Listing updated:
Listed by:
Kurtis Hawkins, Associate,
Real Broker,
Brett Gurr, Associate,
Real Broker
Source: courtesy of Pillar9 System,MLS®#: A2319631 Originating MLS®#: Lethbridge and District
Originating MLS®#: Lethbridge and DistrictFacts & features
Interior
Bedrooms & bathrooms
- Bedrooms: 3
- Bathrooms: 2
- Full bathrooms: 2
Bedroom
- Level: Second
- Dimensions: 13`4" x 12`1"
Bedroom
- Level: Second
- Dimensions: 13`4" x 11`7"
Other
- Level: Second
- Dimensions: 18`0" x 19`9"
Other
- Level: Second
- Dimensions: 0`0" x 0`0"
Other
- Level: Second
- Dimensions: 0`0" x 0`0"
Dining room
- Level: Main
- Dimensions: 14`11" x 12`2"
Kitchen
- Level: Main
- Dimensions: 17`0" x 12`0"
Living room
- Level: Main
- Dimensions: 17`11" x 19`11"
Pantry
- Level: Main
- Dimensions: 7`7" x 7`8"
Heating
- Central
Cooling
- None
Appliances
- Included: Built-In Refrigerator, Dishwasher, Gas Oven, Microwave
- Laundry: Upper Level
Features
- Closet Organizers, Double Vanity, Kitchen Island, Open Floorplan, Pantry, Quartz Counters, Storage, Sump Pump(s), Walk-In Closet(s)
- Flooring: Carpet, Ceramic Tile
- Windows: Vinyl Windows
- Basement: Full
- Number of fireplaces: 1
- Fireplace features: Gas
Interior area
- Total interior livable area: 2,275 sqft
Video & virtual tour
Property
Parking
- Total spaces: 6
- Parking features: Double Garage Attached, None
- Attached garage spaces: 2
Features
- Levels: Two,2 Storey
- Stories: 1
- Patio & porch: Deck
- Exterior features: Balcony, BBQ gas line, Private Yard
- Fencing: None
- Frontage length: 34.75M 114`0"
Lot
- Size: 0.32 Acres
- Features: Brush
Details
- Parcel number: 56228620
- Zoning: R-1
Construction
Type & style
- Home type: SingleFamily
- Property subtype: Single Family Residence
Materials
- Composite Siding
- Foundation: Concrete Perimeter
- Roof: Asphalt Shingle
Condition
- New construction: Yes
- Year built: 2026
Community & HOA
Community
- Features: Gated
- Subdivision: NONE
HOA
- Has HOA: Yes
- Amenities included: Snow Removal
- Services included: Snow Removal
- HOA fee: C$45 monthly
Location
- Region: Coleman
Financial & listing details
- Price per square foot: C$461/sqft
- Date on market: 6/10/2026
- Date available: 07/30/2026
- Inclusions: None
Kurtis Hawkins, Associate
Kurtis Hawkins, Associate
(403) 892-6991
By pressing Contact Agent, you agree that the real estate professional identified above may call/text you about your search, which may involve use of automated means and pre-recorded/artificial voices. You don't need to consent as a condition of buying any property, goods, or services. Message/data rates may apply. You also agree to our Terms of Use. Zillow does not endorse any real estate professionals. We may share information about your recent and future site activity with your agent to help them understand what you're looking for in a home.
Price history
Price history is unavailable.
Public tax history
Tax history is unavailable.
Climate risks
Neighborhood: T0K
Nearby schools
GreatSchools rating
No schools nearby
We couldn't find any schools near this home.
- C$799,9005 bd3 ba1.8k sqft8619 S 25th Ave, Coleman, AB T0K0C0New Construction

- C$749,9004 bd4 ba1.5k sqft8618 E 25th Ave, Coleman, AB T0K0C0New Construction
- C$715,0004 bd3 ba1.6k sqft8149 26th Ave, Crowsnest Pass, AB T0K0M0For Sale

- C$715,0004 bd3 ba1.6k sqft8149 W 26th Ave, Crowsnest Pass, AB T0K0M0For Sale

- C$629,0004 bd3 ba1.3k sqft8142 N 26th Ave, Crowsnest Pass, AB T0K0M0For Sale
- C$189,0007,840.8 Square Feet26 #8146, Coleman, AB T0K0M0Lot/Land
- C$160,0006,969.6 Square Feet8118 26th Ave, Crowsnest Pass, AB T0K0M0Lot/Land
- C$159,9006,534 Square Feet8602 24th Ave, Crowsnest Pass, AB T0K0M0Lot/Land
Similar homes
- C$995,0003 bd3 ba1.8k sqft21407 29th Ave, Crowsnest Pass, AB T0K 0M0For Sale
 Century 21 Canada
 - C$1,125,0005 bd5 ba2.4k sqft1830 NE York Creek Close, Crowsnest Pass, AB T0K 0E0For Sale
 MLS ID #A2316712, Tawny Murphy, Associate, Exp Realty Of Canada. courtesy of Pillar9 System
 - C$749,0004 bd4 ba1.7k sqft8305 18th Ave S, Crowsnest Pass, AB T0K 0M0New Construction
 MLS ID #A2330586, John Pundyk, Associate, Royal Lepage South Country - Crowsnest Pass. courtesy of Pillar9 System
 - C$715,0004 bd3 ba1.6k sqft8149 W 26th Ave, Crowsnest Pass, AB T0K 0M0For SaleMLS ID #A2300601, Randall Whiteside, Associate, Century 21 Foothills South Real Estate. courtesy of Pillar9 System
- C$1,290,0004 bd3 ba2.9k sqft5302 S 19th Ave, Crowsnest Pass, AB T0K 0M0For SaleMLS ID #A2300949, Ann Kibala, Associate, Sutton Group-Lethbridge Crowsnest Pass Branch. courtesy of Pillar9 System
- C$995,0003 bd3 ba1.8k sqft21407 NW 29th Ave, Crowsnest Pass, AB T0K 0M0For SaleMLS ID #A2322019, Randall Whiteside, Associate, Century 21 Foothills South Real Estate. courtesy of Pillar9 System
- C$715,0004 bd3 ba1.6k sqft8149 26th Ave, Crowsnest Pass, AB T0K 0M0For SaleCentury 21 Canada
- C$840,0003 bd3 ba2k sqft209 N Southmore Pl, Crowsnest Pass, AB T0K 0E0For SaleMLS ID #A2310048, Oliver Strickland, Associate, Century 21 Foothills South Real Estate. courtesy of Pillar9 System
- C$840,0003 bd3 ba2k sqft209 Southmore Pl, Crowsnest Pass, AB T0K 0E0For SaleCentury 21 Canada
- C$629,0004 bd3 ba1.3k sqft8142 N 26th Ave, Crowsnest Pass, AB T0K 0M0For SaleMLS ID #A2297689, Sonya Coccioloni, Associate, Royal Lepage South Country - Crowsnest Pass. courtesy of Pillar9 System
- C$1,299,9003 bd3 ba2k sqft2616 W Valley Ridge Dr, Crowsnest Pass, AB T0K 0E0For SaleMLS ID #A2318901, Kurtis Hawkins, Associate, Real Broker. courtesy of Pillar9 System
- C$750,0005 bd3 ba1.2k sqft1405 W 61st St, Crowsnest Pass, AB T0K 0M0For SaleMLS ID #A2321028, Jesse Bond, Associate, Real Estate Centre - Blairmore. courtesy of Pillar9 System
- C$679,0004 bd3 ba1.1k sqft1801 W 82nd St, Crowsnest Pass, AB T0K 0M0For SaleMLS ID #A2291273, John Pundyk, Associate, Royal Lepage South Country - Crowsnest Pass. courtesy of Pillar9 System
- C$729,0003 bd2 ba1.3k sqft6501 S 22nd Ave, Crowsnest Pass, AB T0K 0M0For SaleMLS ID #A2313748, Dillon Rochon, Associate, 2 Percent Realty. courtesy of Pillar9 System
- C$650,0003 bd1 ba1.4k sqft6001 N 16th Ave, Crowsnest Pass, AB T0K 0M0For SaleMLS ID #A2290348, Wendy Lee Valley, Associate Broker, Sutton Group-Lethbridge Crowsnest Pass Branch. courtesy of Pillar9 System
- C$749,9004 bd4 ba1.5k sqft8618 E 25th Ave, Coleman, AB T0K 0C0New ConstructionMLS ID #A2315141, Whitney Maronda, Associate, Re/Max Real Estate - Lethbridge. courtesy of Pillar9 System
- C$815,0003 bd4 ba1.6k sqft231 S Southmore Pl, Crowsnest Pass, AB T0K 0E0For SaleMLS ID #A2318005, John Pundyk, Associate, Royal Lepage South Country - Crowsnest Pass. courtesy of Pillar9 System
- C$699,9003 bd3 ba1.4k sqft13521 S 15th Ave, Crowsnest Pass, AB T0K 0E0For SaleMLS ID #A2329158, Cory Tourond, Associate, Re/Max Real Estate - Lethbridge. courtesy of Pillar9 System
- C$745,0003 bd3 ba1.7k sqft1726 E 113th St, Crowsnest Pass, AB T0K 0E0For SaleMLS ID #A2310594, Sonya Coccioloni, Associate, Royal Lepage South Country - Crowsnest Pass. courtesy of Pillar9 System
- C$1,150,0004 bd3 ba1.9k sqft5 S Villa Vega Acres, Lundbreck, AB T0K 1W0For SaleMLS ID #A2305324, Shannon Burton, Exp Realty Of Canada. courtesy of Pillar9 System
