Welcome to mountain living at its finest in the Crowsnest Pass! Whether you're searching for the perfect full-time residence, weekend escape, or short-term rental opportunity, this beautifully finished home checks all the boxes. Ideally located close to the ski hill and bike trails, and zoned for “Comprehensive Ski Village,” the possibilities here are endless. This thoughtfully designed property offers incredible curb appeal with Hardie Board cement siding, LED soffit lighting, and a spacious front deck finished with Duradek—perfect for enjoying your morning coffee while taking in the stunning views of Crowsnest Mountain. The wide lot allows room for RV parking and includes a convenient 30-amp plug, plus the home is already plumbed for underground sprinklers. The backyard is equally impressive with a Trex deck, aluminum railing, and dual gas hookups for your BBQ and fire table—ideal for entertaining after a day on the slopes or trails. The oversized heated garage features LED lighting, a 50,000 BTU radiant heater, and slat wall storage for all your mountain gear and bikes. Inside, you’ll love the upscale finishes throughout. The bright open-concept main floor features 9-foot ceilings, oversized windows, vinyl plank flooring, quartz countertops, under-cabinet lighting, subway tile backsplash, and a stunning white kitchen with grey island. The kitchen is loaded with premium appliances including a massive 5-foot fridge/freezer combo, built-in convection wall oven and microwave, Bertazzoni gas cooktop, hood fan, and dishwasher. The cozy living area includes custom built-in shelving, a gas fireplace with hidden TV conduit, and an additional flex room or office complete with Roxul sound-dampening insulation. On-demand hot water ensures comfort and convenience year-round. Upstairs you’ll find 3 spacious bedrooms including a gorgeous primary retreat featuring a huge rear window, walk-in closet, and spa-inspired 4-piece ensuite with quartz counters and glass shower. This home truly offers the ultimate mountain lifestyle with incredible views, luxury finishes, and unbeatable access to outdoor recreation.
For sale
C$840,000
209 N Southmore Pl, Crowsnest Pass, AB T0K 0E0
3beds
2,032sqft
Single Family Residence
Built in 2020
6,534 Square Feet Lot
$-- Zestimate®
C$413/sqft
C$-- HOA
What's special
Incredible curb appealHardie board cement sidingLed soffit lightingAluminum railingOversized heated garageUpscale finishes throughoutBright open-concept main floor
- 73 days |
- 12 |
- 0 |
Zillow last checked:
Listing updated:
Listed by:
Oliver Strickland, Associate,
Century 21 Foothills South Real Estate
Source: courtesy of Pillar9 System,MLS®#: A2310048 Originating MLS®#: Lethbridge and District
Originating MLS®#: Lethbridge and DistrictFacts & features
Interior
Bedrooms & bathrooms
- Bedrooms: 3
- Bathrooms: 3
- Full bathrooms: 2
- 1/2 bathrooms: 1
Bedroom
- Level: Third
- Dimensions: 12`1" x 9`6"
Bedroom
- Level: Third
- Dimensions: 12`1" x 9`6"
Other
- Level: Third
- Dimensions: 13`3" x 12`0"
Other
- Level: Third
- Dimensions: 11`7" x 4`11"
Other
- Level: Lower
- Dimensions: 7`0" x 2`7"
Other
- Level: Third
- Dimensions: 14`7" x 4`11"
Dining room
- Level: Second
- Dimensions: 11`1" x 12`2"
Kitchen
- Level: Second
- Dimensions: 15`11" x 14`10"
Living room
- Level: Second
- Dimensions: 15`11" x 12`2"
Media room
- Level: Second
- Dimensions: 14`6" x 10`9"
Walk in closet
- Level: Third
- Dimensions: 9`3" x 7`9"
Heating
- High Efficiency, Fireplace(s)
Cooling
- Central Air
Appliances
- Included: Built-In Freezer, Built-In Oven, Built-In Refrigerator, Convection Oven, Dishwasher, Oven-Built-In, Tankless Water Heater, Washer/Dryer Stacked
- Laundry: In Hall, Upper Level
Features
- Built-in Features, Central Vacuum, Closet Organizers, Double Vanity, Kitchen Island, No Smoking Home, Pantry, Quartz Counters, Recessed Lighting, Storage, Tankless Hot Water, Walk-In Closet(s)
- Flooring: Ceramic Tile
- Windows: Vinyl Windows, Window Coverings
- Basement: None
- Number of fireplaces: 1
- Fireplace features: Gas
Interior area
- Total interior livable area: 2,032 sqft
Property
Parking
- Total spaces: 4
- Parking features: Double Garage Attached, Off Street, Parking Pad
- Attached garage spaces: 2
- Has uncovered spaces: Yes
Features
- Levels: Two,2 Storey
- Stories: 1
- Patio & porch: Deck, Side Porch
- Exterior features: BBQ gas line, Fire Pit, Private Yard, Rain Gutters, RV Hookup
- Fencing: Fenced
- Frontage length: 22.52M 73`11"
Lot
- Size: 6,534 Square Feet
- Features: Back Yard, Few Trees, Front Yard, Landscaped, Low Maintenance Landscape, No Neighbours Behind, Pie Shaped Lot, Sloped Down, Street Lighting, Underground Sprinklers
Details
- Parcel number: 56229347
- Zoning: CSV
Construction
Type & style
- Home type: SingleFamily
- Property subtype: Single Family Residence
Materials
- Cement Fiber Board, Concrete, Wood Frame
- Foundation: Concrete Perimeter
- Roof: Asphalt Shingle
Condition
- New construction: No
- Year built: 2020
Community & HOA
Community
- Features: Sidewalks, Street Lights
- Subdivision: NONE
HOA
- Has HOA: No
Location
- Region: Crowsnest Pass
Financial & listing details
- Price per square foot: C$413/sqft
- Date on market: 5/14/2026
- Inclusions: N/A
Oliver Strickland, Associate
Oliver Strickland, Associate
(403) 563-0257
By pressing Contact Agent, you agree that the real estate professional identified above may call/text you about your search, which may involve use of automated means and pre-recorded/artificial voices. You don't need to consent as a condition of buying any property, goods, or services. Message/data rates may apply. You also agree to our Terms of Use. Zillow does not endorse any real estate professionals. We may share information about your recent and future site activity with your agent to help them understand what you're looking for in a home.
Price history
Price history is unavailable.
Public tax history
Tax history is unavailable.
Climate risks
Neighborhood: T0K
Nearby schools
GreatSchools rating
No schools nearby
We couldn't find any schools near this home.
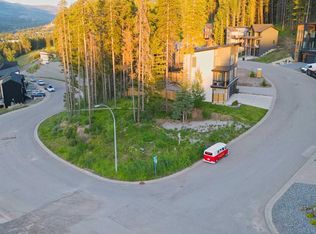
- C$249,0006,534 Square Feet205 Southmore Pl, Crowsnest Pass, AB T0K0E0Lot/Land
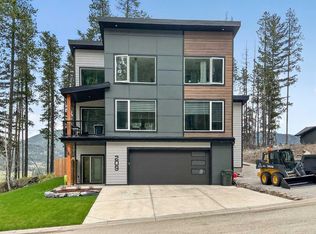
- C$840,0003 bd3 ba2k sqft209 Southmore Pl, Crowsnest Pass, AB T0K0E0For Sale
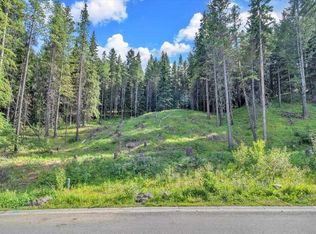
- C$795,0003 bd4 ba1.6k sqft231 S Southmore Pl, Crowsnest Pass, AB T0K0E0For Sale

- C$249,9009,583.2 Square Feet262 Southmore Pl, Crowsnest Pass, AB T0K0E0Lot/Land
- C$706,0004 bd3 ba1.3k sqft11602 N 19th Ave, Crowsnest Pass, AB T0K0E0For Sale
- C$719,0003 bd3 ba1.7k sqft1726 E 113th St, Crowsnest Pass, AB T0K0E0For Sale
- C$775,0005 bd5 ba1.9k sqft11333 S 20th Ave, Crowsnest Pass, AB T0K0E0For Sale
- C$678,0005 bd5 ba2.3k sqft12145 South St #21AVE, Pincher Creek, AB T0K1W0For Sale
Similar homes
- C$840,0003 bd3 ba2k sqft209 Southmore Pl, Crowsnest Pass, AB T0K 0E0For SaleCentury 21 Canada
- C$795,0003 bd4 ba1.6k sqft231 S Southmore Pl, Crowsnest Pass, AB T0K 0E0For SaleMLS ID #A2318005, John Pundyk, Associate, Royal Lepage South Country - Crowsnest Pass. courtesy of Pillar9 System
- C$719,0003 bd3 ba1.7k sqft1726 E 113th St, Crowsnest Pass, AB T0K 0E0For Sale
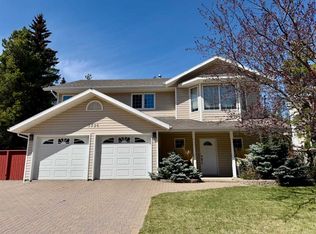 MLS ID #A2310594, Sonya Coccioloni, Associate, Royal Lepage South Country - Crowsnest Pass. courtesy of Pillar9 System
 - C$706,0004 bd3 ba1.3k sqft11602 N 19th Ave, Crowsnest Pass, AB T0K 0E0For Sale
 MLS ID #A2316490, Georgia Sullivan, Associate, Trec The Real Estate Company. courtesy of Pillar9 System
 - C$699,9003 bd3 ba1.4k sqft13521 S 15th Ave, Crowsnest Pass, AB T0K 0E0For SaleMLS ID #A2329158, Cory Tourond, Associate, Re/Max Real Estate - Lethbridge. courtesy of Pillar9 System
- C$675,0005 bd4 ba1.9k sqft2117 W 127th St, Crowsnest Pass, AB T0K 0E0For SaleMLS ID #A2321662, Lindsay Poitras, Associate, Kic Realty. courtesy of Pillar9 System
- C$775,0005 bd5 ba1.9k sqft11333 S 20th Ave, Crowsnest Pass, AB T0K 0E0For SaleMLS ID #A2325759, Hans Bowden, Associate, Lethbridge Real Estate.Com. courtesy of Pillar9 System
- C$1,125,0005 bd5 ba2.4k sqft1830 NE York Creek Close, Crowsnest Pass, AB T0K 0E0For SaleMLS ID #A2316712, Tawny Murphy, Associate, Exp Realty Of Canada. courtesy of Pillar9 System
- C$509,0004 bd3 ba1k sqft13553 W 18th Ave, Crowsnest Pass, AB T0K 0E0For SaleMLS ID #A2310132, Randall Whiteside, Associate, Century 21 Foothills South Real Estate. courtesy of Pillar9 System
- C$750,0005 bd3 ba1.2k sqft1405 W 61st St, Crowsnest Pass, AB T0K 0M0For SaleMLS ID #A2321028, Jesse Bond, Associate, Real Estate Centre - Blairmore. courtesy of Pillar9 System
- C$799,0005 bd4 ba1.5k sqft3005 N 214th St, Crowsnest Pass, AB T0K 0C0For SaleMLS ID #A2326813, Shannon Burton, Exp Realty Of Canada. courtesy of Pillar9 System
- C$715,0004 bd3 ba1.6k sqft8149 W 26th Ave, Crowsnest Pass, AB T0K 0M0For SaleMLS ID #A2300601, Randall Whiteside, Associate, Century 21 Foothills South Real Estate. courtesy of Pillar9 System
- C$995,0003 bd3 ba1.8k sqft21407 29th Ave, Crowsnest Pass, AB T0K 0M0For SaleCentury 21 Canada
- C$715,0004 bd3 ba1.6k sqft8149 26th Ave, Crowsnest Pass, AB T0K 0M0For SaleCentury 21 Canada
- C$749,9004 bd4 ba1.5k sqft8618 E 25th Ave, Coleman, AB T0K 0C0New ConstructionMLS ID #A2315141, Whitney Maronda, Associate, Re/Max Real Estate - Lethbridge. courtesy of Pillar9 System
- C$1,049,9003 bd2 ba2.2k sqft72 E Kananaskis Dr, Coleman, AB T0K 0M0New ConstructionMLS ID #A2319631, Kurtis Hawkins, Associate, Real Broker. courtesy of Pillar9 System
- C$749,0004 bd4 ba1.7k sqft8305 18th Ave S, Crowsnest Pass, AB T0K 0M0New ConstructionMLS ID #A2330586, John Pundyk, Associate, Royal Lepage South Country - Crowsnest Pass. courtesy of Pillar9 System
- C$729,0003 bd2 ba1.3k sqft6501 S 22nd Ave, Crowsnest Pass, AB T0K 0M0For SaleMLS ID #A2313748, Dillon Rochon, Associate, 2 Percent Realty. courtesy of Pillar9 System
- C$650,0003 bd1 ba1.4k sqft6001 N 16th Ave, Crowsnest Pass, AB T0K 0M0For SaleMLS ID #A2290348, Wendy Lee Valley, Associate Broker, Sutton Group-Lethbridge Crowsnest Pass Branch. courtesy of Pillar9 System
- C$995,0003 bd3 ba1.8k sqft21407 NW 29th Ave, Crowsnest Pass, AB T0K 0M0For SaleMLS ID #A2322019, Randall Whiteside, Associate, Century 21 Foothills South Real Estate. courtesy of Pillar9 System
