If you've been looking for a home with a serious shop, you've just found it. Complete with a heated workshop featuring a vehicle hoist, mechanic's pit, built-in storage, and room to tackle projects year-round, this is the kind of property that's becoming increasingly hard to find in Blairmore. Inside, the home offers five bedrooms across three levels, giving you plenty of flexibility whether you need space for family, guests, shift workers, a home office, or hobbies. The bright front living room welcomes you in, while the spacious eat-in kitchen is designed for everyday living with a gas range, bar seating, pantry storage, and plenty of room to gather. A separate formal dining room, convenient two-piece bathroom, and an abundance of storage complete the main level. Upstairs, the oversized primary bedroom features two closets and a beautifully renovated ensuite with heated floors, double sinks, and a soaker tub. Two additional bedrooms and a second fully renovated bathroom with heated floors and a barrier-free shower complete the upper level. Downstairs, the fully developed basement adds two more bedrooms, a large family room, kitchenette, three-piece bathroom, and even more storage, creating flexible space that adapts to your needs. Outside you'll find a fully fenced yard with mature Saskatoon bushes, rhubarb, garden space, RV parking with a 30-amp hookup, and multiple off-street parking spaces for vehicles, trailers, or recreational toys. The attached garage offers additional storage, built-in cabinetry, a sink, and direct access into the home. The detached workshop is what truly sets this property apart. Purpose-built for someone who enjoys working with their hands, it offers space for vehicle maintenance, fabrication, woodworking, or restoration projects with the convenience of a vehicle lift and hoist, mechanic's pit, extensive built-in storage, and heating that allows you to use it comfortably year-round. Additional features include hot water heating with multiple zones, central vacuum, updated upstairs bathrooms, and a roof replaced in approximately 2019. Beyond the property itself, the location is hard to beat. Just one block from the Crowsnest River, you'll have quick access to fishing, walking paths, and some of Southern Alberta's best hiking, mountain biking, skiing, and outdoor recreation. Blairmore offers the perfect mix of mountain-town charm and everyday convenience, with schools, restaurants, shopping, the library, and essential services all just minutes away. Whether you're looking for adventure after work or a quieter pace of life, it's easy to see why so many people are choosing to call the Crowsnest Pass home.
For sale
C$675,000
2117 W 127th St, Crowsnest Pass, AB T0K 0E0
5beds
1,980sqft
Single Family Residence
Built in 1980
10,018 Square Feet Lot
$-- Zestimate®
C$341/sqft
C$-- HOA
What's special
Built-in storageSpacious eat-in kitchenGas rangeBar seatingPantry storageSeparate formal dining roomAbundance of storage
- 23 days |
- 39 |
- 3 |
Zillow last checked:
Listing updated:
Listed by:
Lindsay Poitras, Associate,
Kic Realty,
Claire Rosenau, Associate,
Kic Realty
Source: courtesy of Pillar9 System,MLS®#: A2321662 Originating MLS®#: Calgary
Originating MLS®#: CalgaryFacts & features
Interior
Bedrooms & bathrooms
- Bedrooms: 5
- Bathrooms: 4
- Full bathrooms: 3
- 1/2 bathrooms: 1
Bedroom
- Level: Main
- Dimensions: 12`1" x 10`8"
Other
- Level: Second
- Dimensions: 18`5" x 12`4"
Bedroom
- Level: Second
- Dimensions: 14`5" x 10`1"
Bedroom
- Level: Basement
- Dimensions: 11`1" x 9`1"
Bedroom
- Level: Basement
- Dimensions: 17`0" x 7`8"
Other
- Level: Main
- Dimensions: 6`7" x 2`11"
Other
- Level: Second
- Dimensions: 10`8" x 6`10"
Other
- Level: Basement
- Dimensions: 7`8" x 6`1"
Other
- Level: Second
- Dimensions: 10`9" x 4`11"
Breakfast nook
- Level: Main
- Dimensions: 12`7" x 9`4"
Dining room
- Level: Main
- Dimensions: 13`0" x 9`11"
Foyer
- Level: Main
- Dimensions: 9`0" x 12`0"
Other
- Level: Basement
- Dimensions: 11`10" x 8`1"
Game room
- Level: Basement
- Dimensions: 23`2" x 18`5"
Kitchen
- Level: Main
- Dimensions: 14`8" x 9`11"
Other
- Level: Basement
- Dimensions: 7`7" x 5`2"
Laundry
- Level: Second
- Dimensions: 11`0" x 10`10"
Living room
- Level: Main
- Dimensions: 15`9" x 17`5"
Heating
- Boiler, Radiant Floor, Heat Pump, Zoned
Cooling
- None
Appliances
- Included: Dishwasher, Garage Control(s), Refrigerator, Stove(s), Washer/Dryer
- Laundry: Upper Level
Features
- Bookcases, Built-in Features, Ceiling Fan(s), Central Vacuum, Recessed Lighting
- Flooring: Carpet, Linoleum
- Basement: Full
- Has fireplace: No
Interior area
- Total interior livable area: 1,980 sqft
- Finished area above ground: 1,980
- Finished area below ground: 997
Property
Parking
- Total spaces: 8
- Parking features: Alley Access, Double Garage Attached, RV Access/Parking
- Attached garage spaces: 4
Features
- Levels: Two,2 Storey
- Stories: 1
- Patio & porch: Deck, Front Porch
- Exterior features: Garden, Private Yard
- Fencing: Fenced
- Frontage length: 18.59M 61`0"
Lot
- Size: 10,018 Square Feet
- Features: Back Lane, Garden
Details
- Parcel number: 56513673
- Zoning: R-1
Construction
Type & style
- Home type: SingleFamily
- Property subtype: Single Family Residence
Materials
- Composite Siding, Wood Frame
- Foundation: Concrete Perimeter
- Roof: Asphalt
Condition
- New construction: No
- Year built: 1980
Community & HOA
Community
- Features: Fishing, Golf, Park
- Subdivision: NONE
HOA
- Has HOA: No
Location
- Region: Crowsnest Pass
Financial & listing details
- Price per square foot: C$341/sqft
- Date on market: 6/26/2026
- Date available: 08/14/2026
- Inclusions: Lift and accessories in garage.
Lindsay Poitras, Associate
Lindsay Poitras, Associate
(403) 850-3774
By pressing Contact Agent, you agree that the real estate professional identified above may call/text you about your search, which may involve use of automated means and pre-recorded/artificial voices. You don't need to consent as a condition of buying any property, goods, or services. Message/data rates may apply. You also agree to our Terms of Use. Zillow does not endorse any real estate professionals. We may share information about your recent and future site activity with your agent to help them understand what you're looking for in a home.
Price history
Price history is unavailable.
Public tax history
Tax history is unavailable.
Climate risks
Neighborhood: T0K
Nearby schools
GreatSchools rating
No schools nearby
We couldn't find any schools near this home.
- C$647,0003 bd2 ba1.3k sqft1809 E 129th St, Crowsnest Pass, AB T0K0E0For Sale

- C$678,0005 bd5 ba2.3k sqft12145 South St #21AVE, Pincher Creek, AB T0K1W0For Sale

- C$479,0002 bd1 ba998 sqft13202 N 19th Ave, Crowsnest Pass, AB T0K0E0For Sale
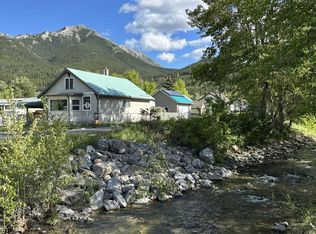
- C$375,0003 bd2 ba1.2k sqft1605 S 129th St, Crowsnest Pass, AB T0K0E0For Sale
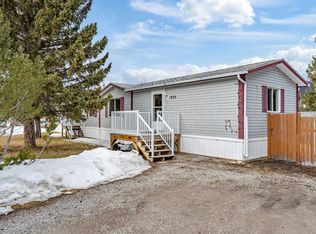
- C$199,9003 bd1 ba916 sqft13333 S 17th Ave N, Crowsnest Pass, AB T0K0E0For Sale
- C$249,9009,583.2 Square Feet262 Southmore Pl, Crowsnest Pass, AB T0K0E0Lot/Land
- C$706,0004 bd3 ba1.3k sqft11602 N 19th Ave, Crowsnest Pass, AB T0K0E0For Sale
- C$815,0003 bd4 ba1.6k sqft231 S Southmore Pl, Crowsnest Pass, AB T0K0E0For Sale
Similar homes
- C$699,9003 bd3 ba1.4k sqft13521 S 15th Ave, Crowsnest Pass, AB T0K 0E0For Sale
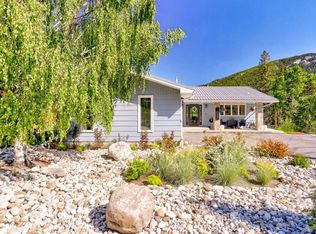 MLS ID #A2329158, Cory Tourond, Associate, Re/Max Real Estate - Lethbridge. courtesy of Pillar9 System
 - C$706,0004 bd3 ba1.3k sqft11602 N 19th Ave, Crowsnest Pass, AB T0K 0E0For Sale
 MLS ID #A2316490, Georgia Sullivan, Associate, Trec The Real Estate Company. courtesy of Pillar9 System
 - C$745,0003 bd3 ba1.7k sqft1726 E 113th St, Crowsnest Pass, AB T0K 0E0For Sale
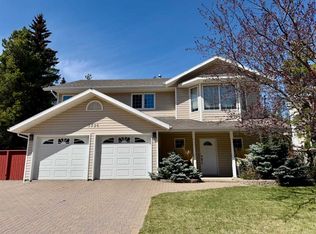 MLS ID #A2310594, Sonya Coccioloni, Associate, Royal Lepage South Country - Crowsnest Pass. courtesy of Pillar9 System
 - C$509,0004 bd3 ba1k sqft13553 W 18th Ave, Crowsnest Pass, AB T0K 0E0For Sale
 MLS ID #A2310132, Randall Whiteside, Associate, Century 21 Foothills South Real Estate. courtesy of Pillar9 System
 - C$679,0004 bd3 ba1.1k sqft1801 W 82nd St, Crowsnest Pass, AB T0K 0M0For SaleMLS ID #A2291273, John Pundyk, Associate, Royal Lepage South Country - Crowsnest Pass. courtesy of Pillar9 System
- C$799,0005 bd5 ba1.9k sqft11333 S 20th Ave, Crowsnest Pass, AB T0K 0E0For SaleMLS ID #A2325759, Hans Bowden, Associate, Lethbridge Real Estate.Com. courtesy of Pillar9 System
- C$815,0003 bd4 ba1.6k sqft231 S Southmore Pl, Crowsnest Pass, AB T0K 0E0For SaleMLS ID #A2318005, John Pundyk, Associate, Royal Lepage South Country - Crowsnest Pass. courtesy of Pillar9 System
- C$840,0003 bd3 ba2k sqft209 Southmore Pl, Crowsnest Pass, AB T0K 0E0For SaleCentury 21 Canada
- C$840,0003 bd3 ba2k sqft209 N Southmore Pl, Crowsnest Pass, AB T0K 0E0For SaleMLS ID #A2310048, Oliver Strickland, Associate, Century 21 Foothills South Real Estate. courtesy of Pillar9 System
- C$750,0005 bd3 ba1.2k sqft1405 W 61st St, Crowsnest Pass, AB T0K 0M0For SaleMLS ID #A2321028, Jesse Bond, Associate, Real Estate Centre - Blairmore. courtesy of Pillar9 System
- C$715,0004 bd3 ba1.6k sqft8149 W 26th Ave, Crowsnest Pass, AB T0K 0M0For SaleMLS ID #A2300601, Randall Whiteside, Associate, Century 21 Foothills South Real Estate. courtesy of Pillar9 System
- C$715,0004 bd3 ba1.6k sqft8149 26th Ave, Crowsnest Pass, AB T0K 0M0For SaleCentury 21 Canada
- C$375,0003 bd2 ba1.2k sqft1605 S 129th St, Crowsnest Pass, AB T0K 0E0For SaleMLS ID #A2316034, Mitch Siemens, Associate, Exp Realty. courtesy of Pillar9 System
- C$479,0002 bd1 ba998 sqft13202 N 19th Ave, Crowsnest Pass, AB T0K 0E0For SaleMLS ID #A2319579, John Pundyk, Associate, Royal Lepage South Country - Crowsnest Pass. courtesy of Pillar9 System
- C$650,0003 bd1 ba1.4k sqft6001 N 16th Ave, Crowsnest Pass, AB T0K 0M0For SaleMLS ID #A2290348, Wendy Lee Valley, Associate Broker, Sutton Group-Lethbridge Crowsnest Pass Branch. courtesy of Pillar9 System
- C$629,0004 bd3 ba1.3k sqft8142 N 26th Ave, Crowsnest Pass, AB T0K 0M0For SaleMLS ID #A2297689, Sonya Coccioloni, Associate, Royal Lepage South Country - Crowsnest Pass. courtesy of Pillar9 System
- C$799,0005 bd4 ba1.5k sqft3005 N 214th St, Crowsnest Pass, AB T0K 0C0For SaleMLS ID #A2326813, Shannon Burton, Exp Realty Of Canada. courtesy of Pillar9 System
- C$599,0004 bd3 ba1.1k sqft2802 E 77th St, Crowsnest Pass, AB T0K 0M0For SaleMLS ID #A2299119, Jesse Bond, Associate, Real Estate Centre - Blairmore. courtesy of Pillar9 System
- C$749,0004 bd4 ba1.7k sqft8305 18th Ave S, Crowsnest Pass, AB T0K 0M0New ConstructionMLS ID #A2330586, John Pundyk, Associate, Royal Lepage South Country - Crowsnest Pass. courtesy of Pillar9 System
- C$470,0004 bd2 ba1.1k sqft8534 N 21st Ave, Crowsnest Pass, AB T0K 0M0For SaleMLS ID #A2328274, Randall Whiteside, Associate, Century 21 Foothills South Real Estate. courtesy of Pillar9 System
