#37-801 232 Street in the charming community of Hillcrest Mines features over 1500sqft of space with 4 bedrooms and 2 full bathrooms and maybe the best view in town. This beautifully updated home offers thoughtful improvements throughout. Inside, you’ll find updated flooring, newer lighting, stylish feature walls, and faux beams that add warmth and charm to the main living area. The kitchen has been refreshed with painted cabinetry, quartz tile countertops, and updated sink and plumbing fixtures. The spacious primary bedroom features a walk-in closet and private 4-piece ensuite, while the additional 3 bedrooms provide flexible living space for guests or office space. Windows have been added in 2 of the bedrooms for extra natural light. The primary bathroom includes a relaxing jetted tub and skylight for plenty of natural light. Triple-glazed double argon windows in the living room, kitchen, and dining area help improve efficiency and you'll find other newer windows throughout the home, while central A/C keeps the home cool in the summer. Step outside and enjoy the impressive outdoor living space with a newly built 16x20 deck, privacy lattice, permanent soffit lighting, hardtop gazebo, pergola, and updated landscaping; all with an incredible view of Turtle Mountain. Located in a friendly community with no age restrictions, monthly fees of $380 include water, sewer, garbage, and road snow removal for added convenience.
For sale
C$299,000
801 232nd St #37, Crowsnest Pass, AB T0K 1C0
4beds
1,530sqft
Mobile Home
Built in 1998
-- sqft lot
$-- Zestimate®
C$195/sqft
C$-- HOA
What's special
Best view in townUpdated flooringNewer lightingStylish feature wallsQuartz tile countertopsSpacious primary bedroomWalk-in closet
- 78 days
- 42
- 1
Zillow last checked:
Listing updated:
Listed by:
Randall Whiteside, Associate,
Century 21 Foothills South Real Estate,
Nathan Watson, Associate,
Lethbridge Real Estate.Com
Source: courtesy of Pillar9 System,MLS®#: A2319935 Originating MLS®#: Lethbridge and District
Originating MLS®#: Lethbridge and DistrictFacts & features
Interior
Bedrooms & bathrooms
- Bedrooms: 4
- Bathrooms: 2
- Full bathrooms: 2
Other
- Level: Main
- Dimensions: 13`4" x 12`4"
Bedroom
- Level: Main
- Dimensions: 11`1" x 9`10"
Bedroom
- Level: Main
- Dimensions: 10`10" x 12`4"
Bedroom
- Level: Main
- Dimensions: 9`8" x 8`4"
Other
- Level: Main
- Dimensions: 0`0" x 0`0"
Other
- Level: Main
- Dimensions: 0`0" x 0`0"
Other
- Level: Main
- Dimensions: 23`4" x 12`3"
Laundry
- Level: Main
- Dimensions: 8`5" x 8`4"
Living room
- Level: Main
- Dimensions: 16`9" x 13`5"
Heating
- Forced Air
Appliances
- Included: Dishwasher, Refrigerator, See Remarks, Stove(s), Washer/Dryer
- Laundry: Laundry Room
Features
- Beamed Ceilings, No Animal Home, See Remarks, Vaulted Ceiling(s), Walk-In Closet(s)
- Flooring: Linoleum
- Windows: Vinyl Windows
Interior area
- Total interior livable area: 1,530 sqft
Property
Parking
- Total spaces: 2
- Parking features: Driveway, Parking Pad
- Has uncovered spaces: Yes
Features
- Levels: One
- Stories: 1
- Patio & porch: Deck, Patio, See Remarks
- Exterior features: Lighting, Private Yard
- Fencing: Fenced
Details
- On leased land: Yes
- Lease amount: $380
Construction
Type & style
- Home type: MobileManufactured
- Property subtype: Mobile Home
Materials
- Vinyl Siding
- Foundation: See Remarks
- Roof: Asphalt Shingle
Condition
- Year built: 1998
Community & HOA
Community
- Features: Park, Playground
- Subdivision: NONE
Location
- Region: Crowsnest Pass
Financial & listing details
- Price per square foot: C$195/sqft
- Date on market: 6/11/2026
- Inclusions: Fridge, Stove, Dishwasher, Hood Fan, Washer/Dryer, Deep Freeze, Hard Top Gazebo, Pergola, Shed, All Floating Shelves, All Window Coverings, Some Lawn Ornaments, Deck & Pergola Lights, Central A/C - Culligan water system negotiable - $40/month if contract transferred
Price history
Price history is unavailable.
Public tax history
Tax history is unavailable.
Climate risks
Neighborhood: T0K
Nearby schools
GreatSchools rating
No schools nearby
We couldn't find any schools near this home.
- C$225,0003 bd2 ba1.1k sqft801 232nd St #74, Crowsnest Pass, AB T0K1C0For Sale

- C$315,0003 bd1 ba637 sqft22830 6th Ave, Crowsnest Pass, AB T0K1C0For Sale

- C$315,0003 bd1 ba637 sqft22830 E 6th Ave, Crowsnest Pass, AB T0K1C0For Sale
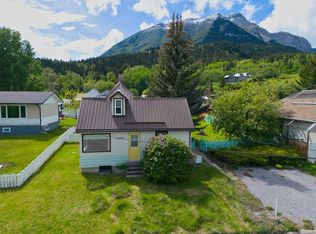
- C$359,0002 bd2 ba793 sqft22720 E 8th Ave #22718, Crowsnest Pass, AB T0K1C0For Sale
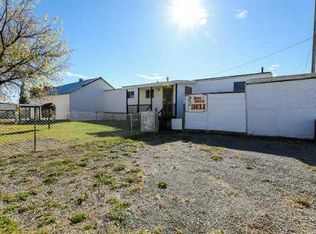
Similar homes
- C$225,0003 bd2 ba1.1k sqft801 232nd St #74, Crowsnest Pass, AB T0K 1C0For SaleMLS ID #A2332607, Randall Whiteside, Associate, Century 21 Foothills South Real Estate. courtesy of Pillar9 System
- C$325,0002 bd1 ba909 sqft705 N 227th St, Crowsnest Pass, AB T0K 1C0For Sale
 MLS ID #A2323076, Wendy Lee Valley, Associate Broker, Sutton Group-Lethbridge Crowsnest Pass Branch. courtesy of Pillar9 System
 - C$330,0001 bd1 ba793 sqft23005 S 27th Ave, Crowsnest Pass, AB T0K 1C0For Sale
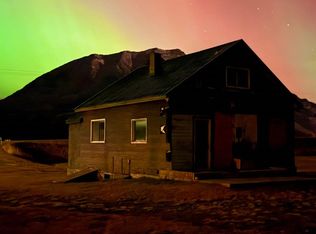 MLS ID #A2327447, Jesse Bond, Associate, Real Estate Centre - Blairmore. courtesy of Pillar9 System
 - C$359,0002 bd2 ba793 sqft22720 E 8th Ave #22718, Crowsnest Pass, AB T0K 1C0For SaleMLS ID #A2307749, Jesse Bond, Associate, Real Estate Centre - Blairmore. courtesy of Pillar9 System
