Renovated A-frame cottage in the quiet Mount Vista community, just minutes from Waterton Reservoir and surrounded by beautiful southwest Alberta scenery. This peaceful cottage development is built around a 12-acre man-made lake where you can enjoy the mountain views, gather at the community fire pit, and take in the calm setting with plenty of birds and wildlife nearby. Waterton Reservoir is only about a 5-minute drive away for swimming, fishing, paddling, boating, and more. Waterton Lakes National Park is roughly 30 minutes away, with the U.S. border about 35 minutes from the property. The cottage offers an open main floor with a living room, eat-in kitchen, and 3-piece bathroom, plus space upstairs for two bedrooms. Recent updates include exterior paint in forest green, interior paint in 2025, added insulation in the walls and floor, a new heated tracer wire for the waterline, a brand-new US Pellet Stove installed in 2025, a new hot water tank in January 2026, and a freshly stained front deck. Outside, you’ll find a backyard fire pit, a new 10' x 11' shed, a 30-amp RV plug-in, and parking for up to four vehicles. Fridge, stove, microwave, and all-in-one steam washer/dryer are included. Rogers 5G Wi-Fi works well here as does Starlink satellite internet, making it easy to stay connected while enjoying a quiet cottage setting. Your pets will also enjoy the fully fenced yard! This won’t last long! Call your favourite REALTOR® to book a showing!
For sale
C$285,000
35 N Mount Vista Dr, Hill Spring, AB T0K 1E0
1beds
739sqft
Single Family Residence
Built in 1946
4,356 Square Feet Lot
$-- Zestimate®
C$386/sqft
C$48/mo HOA
What's special
Renovated a-frame cottageOpen main floorEat-in kitchenFreshly stained front deckBackyard fire pitFully fenced yard
- 60 days |
- 28 |
- 1 |
Zillow last checked:
Listing updated:
Listed by:
Michael Kuzyk, Associate,
Remax Innovations,
Tony Nicastro, Associate,
Remax Innovations
Source: courtesy of Pillar9 System,MLS®#: A2315841 Originating MLS®#: Calgary
Originating MLS®#: CalgaryFacts & features
Interior
Bedrooms & bathrooms
- Bedrooms: 1
- Bathrooms: 1
- Full bathrooms: 1
Other
- Level: Upper
- Dimensions: 14`10" x 25`1"
Other
- Level: Main
- Dimensions: 7`9" x 8`11"
Kitchen
- Level: Main
- Dimensions: 11`2" x 11`11"
Living room
- Level: Main
- Dimensions: 17`4" x 13`3"
Storage
- Level: Main
- Dimensions: 3`9" x 3`8"
Heating
- Baseboard, Pellet Stove
Cooling
- None
Appliances
- Included: Electric Range, Microwave, Refrigerator, Washer/Dryer
- Laundry: Main Level
Features
- Beamed Ceilings, Ceiling Fan(s), No Smoking Home
- Flooring: Laminate
- Windows: Vinyl Windows, Window Coverings
- Basement: None
- Number of fireplaces: 1
- Fireplace features: Living Room, Pellet Stove
Interior area
- Total interior livable area: 739 sqft
Video & virtual tour
Property
Parking
- Total spaces: 4
- Parking features: Parking Pad, RV Access/Parking
- Has uncovered spaces: Yes
Features
- Levels: One and One Half,1 and Half Storey
- Stories: 1.5
- Patio & porch: Deck
- Exterior features: Fire Pit
- Fencing: Fenced
- Frontage length: 15.24M 50`0"
Lot
- Size: 4,356 Square Feet
- Features: Back Yard, Cul-De-Sac, Lake, Landscaped, Rectangular Lot
Details
- Parcel number: 57294938
- Zoning: RR
Construction
Type & style
- Home type: SingleFamily
- Property subtype: Single Family Residence
Materials
- Cement Fiber Board, Wood Frame
- Foundation: Piling(s)
- Roof: Asphalt Shingle
Condition
- New construction: No
- Year built: 1946
Community & HOA
Community
- Features: Fishing, Lake
- Subdivision: NONE
HOA
- Has HOA: No
- Amenities included: Boating, Snow Removal
- HOA fee: C$574 annually
Location
- Region: Hill Spring
Financial & listing details
- Price per square foot: C$386/sqft
- Date on market: 5/28/2026
- Inclusions: 2 Garden Sheds, Fire Pit, Septic Tank,
Michael Kuzyk, Associate
Michael Kuzyk, Associate
(403) 615-5508
By pressing Contact Agent, you agree that the real estate professional identified above may call/text you about your search, which may involve use of automated means and pre-recorded/artificial voices. You don't need to consent as a condition of buying any property, goods, or services. Message/data rates may apply. You also agree to our Terms of Use. Zillow does not endorse any real estate professionals. We may share information about your recent and future site activity with your agent to help them understand what you're looking for in a home.
Price history
Price history is unavailable.
Public tax history
Tax history is unavailable.
Climate risks
Neighborhood: T0K
Nearby schools
GreatSchools rating
No schools nearby
We couldn't find any schools near this home.
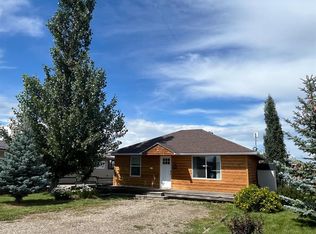
- C$325,0002 bd1 ba748 sqft31 Mountain Vista Estates Dr, Hill Spring, AB T0K1E0For Sale
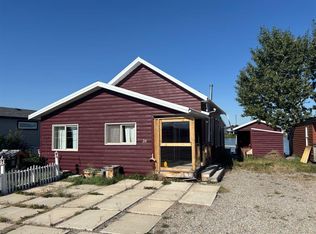
- C$395,0003 bd2 ba1.6k sqft26 W Mount Vista Dr, Hill Spring, AB T0K1E0For Sale
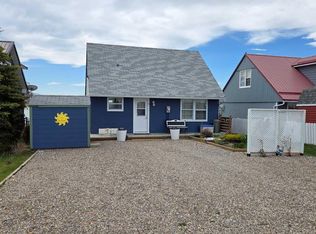
- C$319,9003 bd1 ba1k sqft11 N Mountain Vista Dr, Hill Spring, AB T0K1E0For Sale

- C$319,9003 bd1 ba1k sqft11 Mountain Vista Dr, Hill Spring, AB T0K1E0For Sale
- C$1,300,0006 bd4 ba2.3k sqft42082 N Range Road 274, Cardston County, AB T0K1E0For Sale
- C$719,9004 bd4 ba1.8k sqft51 NE 2nd St E, Hill Spring, AB T0K1E0For Sale
- C$1,300,0006 bd4 ba2.3k sqft42082 Range Road 274, Cardston County, AB T0K1E0For Sale
- $259,0003.07 Acres270002 State Highway 505 LOT 6, Glenwood, NY 14069Lot/Land
Similar homes
- C$319,9003 bd1 ba1k sqft11 N Mountain Vista Dr, Hill Spring, AB T0K 1E0For SaleMLS ID #A2287977, Bill Siemens, Associate, Century 21 Foothills South Real Estate. courtesy of Pillar9 System
- C$319,9003 bd1 ba1k sqft11 Mountain Vista Dr, Hill Spring, AB T0K 1E0For SaleCentury 21 Canada
- C$325,0002 bd1 ba748 sqft31 Mountain Vista Estates Dr, Hill Spring, AB T0K 1E0For SaleMLS ID #A2245709, Michelle Greysen, Associate, Cir Realty . courtesy of Pillar9 System
- C$290,0001 bd1 ba504 sqftUnknown E #Rr272, Southern Ab Rural Cardston County, AB T0K 1N0For Sale
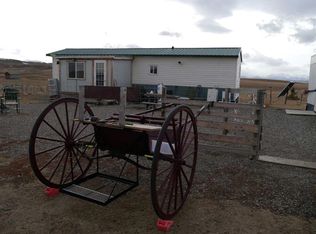 MLS ID #A2281388, Hayley Lauinger, Associate, Onyx Realty Ltd.. courtesy of Pillar9 System
 - C$290,0002 bd1 ba948 sqft727 S McDougall St, Pincher Creek, AB T0K 1W0For SaleMLS ID #A2327691, Tori Bailer, Associate, Grassroots Realty Group. courtesy of Pillar9 System
- C$290,0004 bd2 ba1k sqft593 S 3rd Ave W, Cardston, AB T0K 0K0For SaleMLS ID #A2317560, Jodi Atwood, Associate, Grassroots Realty Group. courtesy of Pillar9 System
- C$309,9004 bd2 ba1k sqft186 8th St W, Cardston, AB T0K 0K0For SaleMLS ID #A2327355, Sheldon Pierson, Associate, Onyx Realty Ltd.. courtesy of Pillar9 System
- C$155,0003 bd1 ba1k sqft61 S 2nd Ave E, Cardston, AB T0K 0K0For SaleMLS ID #A2327072, David Miller, Associate, Maxwell Capital Realty - Cardston. courtesy of Pillar9 System
- C$375,0002 bd2 ba841 sqft935 S Kettles St, Pincher Creek, AB T0K 1W0For SaleMLS ID #A2307443, Tori Bailer, Associate, Grassroots Realty Group. courtesy of Pillar9 System
- C$359,9002 bd2 ba1k sqft721 S 7th Ave W, Cardston, AB T0K 0K0New ConstructionMLS ID #A2280885, Jodi Atwood, Associate, Grassroots Realty Group. courtesy of Pillar9 System
- C$359,9002 bd2 ba1k sqft731 S 7th Ave W, Cardston, AB T0K 0K0New ConstructionMLS ID #A2280522, Jodi Atwood, Associate, Grassroots Realty Group. courtesy of Pillar9 System
- C$359,9002 bd2 ba1k sqft771 S 7th Ave W, Cardston, AB T0K 0K0New ConstructionMLS ID #A2280352, Jodi Atwood, Associate, Grassroots Realty Group. courtesy of Pillar9 System
