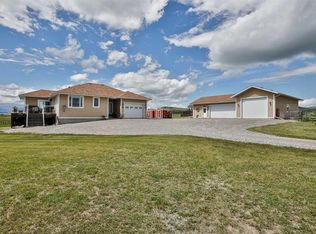
WELCOME HOME There are properties that make you pause the moment you arrive — where the landscape opens up, the mountains come into view, and something about it just feels right. This is one of those places. Tucked alongside the Oldman River Reservoir in the heart of Southern Alberta, this 45.12-acre acreage offers the kind of rural living that people dream about. The views stretch all the way to the snow-capped Rockies, wind turbines turn quietly on the rolling hills, and the water shimmers just beyond your doorstep. It’s the sort of place that invites you to slow down, breathe deep, and put down roots. Step inside the 2,768 sq ft bungalow and you’re immediately greeted by a sense of warmth and ease. The main floor flows naturally from the entry into an open-concept kitchen, dining, and living area — perfect for relaxed family evenings or hosting friends after a long day on the land. Vaulted wood-panelled ceilings and a stunning stone fireplace give the living room real character, while large windows frame those gorgeous morning and evening skies. Natural light pours through the home from dawn to dusk, catching the peaks to the west as the sun goes down. It’s the kind of home that feels lived-in and loved the moment you walk through the door. The attached 28’ × 46’ heated garage is a serious asset — whether you’re storing equipment, maintaining vehicles through an Alberta winter, or setting up a workshop for your next project. Built for real rural life. Land recently reseeded to forage.
For sale
C$1,500,000
7516 Broadview St #2A, Pincher Creek, AB T0K 1W0
5beds
2,781sqft
Single Family Residence
Built in 2018
45.12 Acres Lot
$-- Zestimate®
C$539/sqft
C$-- HOA
What's special
- 28 days |
- 29 |
- 2 |
Zillow last checked:
Listing updated:
Listed by:
Andy Kent, Associate,
Royal Lepage Blue Sky
Source: courtesy of Pillar9 System,MLS®#: A2325205 Originating MLS®#: Lethbridge and District
Originating MLS®#: Lethbridge and DistrictFacts & features
Interior
Bedrooms & bathrooms
- Bedrooms: 5
- Bathrooms: 3
- Full bathrooms: 3
Bedroom
- Level: Main
- Dimensions: 14`6" x 10`3"
Bedroom
- Level: Main
- Dimensions: 11`11" x 10`4"
Bedroom
- Level: Main
- Dimensions: 11`7" x 10`4"
Bedroom
- Level: Main
- Dimensions: 20`0" x 12`9"
Other
- Level: Main
- Dimensions: 20`0" x 20`7"
Other
- Level: Main
- Dimensions: 9`1" x 4`11"
Other
- Level: Main
- Dimensions: 15`7" x 10`3"
Other
- Level: Main
- Dimensions: 13`4" x 5`1"
Dining room
- Level: Main
- Dimensions: 10`8" x 15`9"
Other
- Level: Main
- Dimensions: 4`10" x 9`2"
Kitchen
- Level: Main
- Dimensions: 10`8" x 15`9"
Laundry
- Level: Main
- Dimensions: 10`3" x 6`8"
Living room
- Level: Main
- Dimensions: 15`4" x 26`9"
Heating
- Radiant Floor, Natural Gas
Cooling
- None
Appliances
- Included: Dishwasher, Dryer, Refrigerator, Stove(s), Washer
- Laundry: Main Level
Features
- Breakfast Bar, Granite Counters, Open Floorplan, Vaulted Ceiling(s)
- Flooring: Laminate
- Windows: Window Coverings
- Basement: None
- Number of fireplaces: 1
- Fireplace features: Family Room, Stone, Wood Burning
Interior area
- Total interior livable area: 2,781 sqft
Property
Parking
- Total spaces: 3
- Parking features: Heated Garage
- Attached garage spaces: 3
Features
- Levels: One
- Stories: 1
- Patio & porch: Patio
- Exterior features: Private Yard
- Fencing: Partial
Lot
- Size: 45.12 Acres
- Features: See Remarks
Details
- Parcel number: 57322184
- Zoning: A
Construction
Type & style
- Home type: SingleFamily
- Architectural style: Acreage with Residence,Bungalow
- Property subtype: Single Family Residence
Materials
- Wood Frame
- Foundation: ICF Block
- Roof: Asphalt Shingle
Condition
- New construction: No
- Year built: 2018
Utilities & green energy
- Sewer: Septic Field, Septic Tank
- Water: Well
Community & HOA
Community
- Features: Fishing, Lake
- Subdivision: NONE
HOA
- Has HOA: No
Location
- Region: Pincher Creek
Financial & listing details
- Price per square foot: C$539/sqft
- Date on market: 6/29/2026
- Inclusions: N/A
Andy Kent, Associate
Andy Kent, Associate
(403) 330-4266
By pressing Contact Agent, you agree that the real estate professional identified above may call/text you about your search, which may involve use of automated means and pre-recorded/artificial voices. You don't need to consent as a condition of buying any property, goods, or services. Message/data rates may apply. You also agree to our Terms of Use. Zillow does not endorse any real estate professionals. We may share information about your recent and future site activity with your agent to help them understand what you're looking for in a home.
Price history
Price history is unavailable.
Public tax history
Tax history is unavailable.
Climate risks
Neighborhood: T0K
Nearby schools
GreatSchools rating
No schools nearby
We couldn't find any schools near this home.
- C$1,120,0004 bd3 ba1.5k sqft5 E Walking Plow Ests, Cowley, AB T0K0P0For Sale
- C$295,0003 bd2 ba1.2k sqft201 5th St W, Cardston, AB T0K0K0For Sale

- C$199,9002 bd1 ba890 sqft209 2nd St N, Picture Butte, AB T0K1V0For Sale

- C$4,300,0001 bd3 ba2.4k sqft1029 S Township Road 8 #4, Cowley, AB T0K0P0For Sale

- C$2,500,0006 bd6 ba3.4k sqft8406 S Thirty Range Se Rural Pincher Crk #0, Md Of, AB T0K1W0For Sale
- C$125,0003 bd1 ba964 sqft93 S Four Avenue Rural Pincher Crk #9, Md Of, AB T0K1W0For Sale
- C$30,0006,534 Square Feet305 Avenue Rural Pincher Crk #9, Md Of, AB T0K1W0Lot/Land
- C$3,250,0006 bd3 ba3.1k sqft8416 Broadview St #3, Pincher Creek, AB T0K1W0For Sale
Similar homes
- C$1,120,0004 bd3 ba1.5k sqft5 E Walking Plow Ests, Cowley, AB T0K 0P0For SaleMLS ID #A2324932, Whitney Maronda, Associate, Re/Max Real Estate - Lethbridge. courtesy of Pillar9 System
- C$1,150,0004 bd3 ba1.9k sqft5 S Villa Vega Acres, Lundbreck, AB T0K 1W0For Sale
 MLS ID #A2305324, Shannon Burton, Exp Realty Of Canada. courtesy of Pillar9 System
 - C$795,0005 bd3 ba2.1k sqft5421 Broadview St #1, Pincher Creek, AB T0K 1W0For Sale
 MLS ID #A2326619, Tori Bailer, Associate, Grassroots Realty Group. courtesy of Pillar9 System
 - C$998,0004 bd2 ba1.6k sqft2222 S Township Road 7 #5, Lundbreck, AB T0K 0H0For Sale
 MLS ID #A2290998, Cory Tourond, Associate, Re/Max Real Estate - Lethbridge. courtesy of Pillar9 System
 - C$1,299,9003 bd3 ba2k sqft2616 W Valley Ridge Dr, Crowsnest Pass, AB T0K 0E0For SaleMLS ID #A2318901, Kurtis Hawkins, Associate, Real Broker. courtesy of Pillar9 System
- C$795,0007 bd4 ba3.7k sqft1070 E Geddes Ave, Pincher Creek, AB T0K 1W0For SaleMLS ID #A2323666, Tori Bailer, Associate, Grassroots Realty Group. courtesy of Pillar9 System
- C$799,0005 bd4 ba1.5k sqft3005 N 214th St, Crowsnest Pass, AB T0K 0C0For SaleMLS ID #A2326813, Shannon Burton, Exp Realty Of Canada. courtesy of Pillar9 System
- C$995,0003 bd3 ba1.8k sqft21407 NW 29th Ave, Crowsnest Pass, AB T0K 0M0For SaleMLS ID #A2322019, Randall Whiteside, Associate, Century 21 Foothills South Real Estate. courtesy of Pillar9 System
