Welcome to an extraordinary estate where luxury, craftsmanship, and breathtaking scenery come together in perfect harmony. Boasting 6 spacious bedrooms and 6 beautifully appointed bathrooms, this exceptional home offers an unmatched combination of space, comfort, and quality. Designed for both entertaining and everyday living, the home features multiple garages, an incredible games and entertainment room, and expansive living spaces ideal for hosting family and friends. Whether you have guests visiting often or simply love to entertain, this property offers room for everyone to gather in style and comfort. Every detail of this home showcases exceptional craftsmanship and premium finishes, reflecting pride of ownership and timeless quality throughout. An elevator adds both convenience and accessibility, making this home as functional as it is impressive. Set on extensive grounds with truly breathtaking panoramic views, this remarkable property offers one of the most picturesque settings imaginable. If you’ve been searching for a home that delivers space, luxury, quality, and unforgettable views, this is the opportunity you’ve been waiting for.
For sale
C$2,000,000
8406 S Thirty Range Se Rural Pincher Crk #0, Md Of, AB T0K 1W0
6beds
3,437sqft
Single Family Residence
Built in 1996
10.18 Acres Lot
$-- Zestimate®
C$582/sqft
C$-- HOA
What's special
Multiple garagesPicturesque settings
- 132 days
- 21
- 0
Zillow last checked:
Listing updated:
Listed by:
Tyler Martineau, Associate Broker,
Real Broker,
Alvin Valin, Associate,
Real Broker
Source: courtesy of Pillar9 System,MLS®#: A2307757 Originating MLS®#: Lethbridge and District
Originating MLS®#: Lethbridge and DistrictFacts & features
Interior
Bedrooms & bathrooms
- Bedrooms: 6
- Bathrooms: 6
- Full bathrooms: 5
- 1/2 bathrooms: 1
Bedroom
- Level: Main
- Dimensions: 14`0" x 13`5"
Bedroom
- Level: Main
- Dimensions: 12`10" x 10`4"
Other
- Level: Main
- Dimensions: 17`10" x 26`2"
Bedroom
- Level: Basement
- Dimensions: 14`8" x 13`8"
Bedroom
- Level: Basement
- Dimensions: 10`8" x 11`10"
Bedroom
- Level: Basement
- Dimensions: 10`7" x 15`1"
Other
- Level: Main
- Dimensions: 7`5" x 8`3"
Other
- Level: Basement
- Dimensions: 4`11" x 7`4"
Other
- Level: Basement
- Dimensions: 6`9" x 8`10"
Other
- Level: Main
- Dimensions: 8`0" x 8`2"
Other
- Level: Basement
- Dimensions: 5`6" x 13`7"
Other
- Level: Main
- Dimensions: 16`7" x 18`8"
Bonus room
- Level: Main
- Dimensions: 31`5" x 15`5"
Dining room
- Level: Main
- Dimensions: 8`7" x 14`0"
Family room
- Level: Basement
- Dimensions: 27`5" x 13`8"
Other
- Level: Basement
- Dimensions: 4`3" x 10`2"
Other
- Level: Basement
- Dimensions: 10`8" x 8`9"
Game room
- Level: Basement
- Dimensions: 30`0" x 52`5"
Kitchen
- Level: Main
- Dimensions: 17`2" x 29`1"
Laundry
- Level: Main
- Dimensions: 11`8" x 11`5"
Laundry
- Level: Basement
- Dimensions: 5`10" x 5`10"
Living room
- Level: Main
- Dimensions: 22`5" x 14`0"
Other
- Level: Basement
- Dimensions: 15`4" x 12`6"
Walk in closet
- Level: Main
- Dimensions: 6`2" x 8`3"
Walk in closet
- Level: Main
- Dimensions: 12`3" x 6`0"
Walk in closet
- Level: Main
- Dimensions: 12`2" x 6`1"
Walk in closet
- Level: Basement
- Dimensions: 6`0" x 7`4"
Heating
- Forced Air
Cooling
- Central Air
Appliances
- Included: See Remarks
- Laundry: In Basement, Main Level
Features
- Breakfast Bar, Ceiling Fan(s), Central Vacuum, Closet Organizers, Crown Molding, Double Vanity, Elevator, Granite Counters, High Ceilings, Kitchen Island, Open Floorplan, Pantry, Recessed Lighting, Wet Bar
- Flooring: Carpet, Ceramic Tile, Hardwood, Laminate
- Doors: French Doors
- Basement: Full
- Number of fireplaces: 1
- Fireplace features: Gas
Interior area
- Total interior livable area: 3,437 sqft
Video & virtual tour
Property
Parking
- Total spaces: 15
- Parking features: Parking Pad, Quad or More Attached, RV Access/Parking, RV Garage
- Garage spaces: 15
- Has uncovered spaces: Yes
Features
- Levels: Two,2 Storey
- Stories: 1
- Patio & porch: Deck
- Exterior features: Private Yard, Storage
- Has spa: Yes
- Spa features: Bath
- Fencing: Partial
Lot
- Size: 10.18 Acres
- Features: Back Yard
Details
- Parcel number: 57322368
- Zoning: Rural
Construction
Type & style
- Home type: SingleFamily
- Architectural style: Acreage with Residence
- Property subtype: Single Family Residence
Materials
- Brick, Stucco
- Foundation: Concrete Perimeter
- Roof: Asphalt Shingle
Condition
- New construction: No
- Year built: 1996
Utilities & green energy
- Sewer: Septic System
- Water: Spring
Community & HOA
Community
- Features: None
- Subdivision: NONE
HOA
- Has HOA: No
Location
- Region: Md Of
Financial & listing details
- Price per square foot: C$582/sqft
- Date on market: 5/12/2026
- Inclusions: Fridge, wine fridge, 2 dishwashers, microwave, range, double oven, wall oven, 5 garage door openers, 2 washers, 2 dryers, 2 AC, water softener, central vacuum with attachments
Price history
Price history is unavailable.
Public tax history
Tax history is unavailable.
Climate risks
Neighborhood: T0K
Nearby schools
GreatSchools rating
No schools nearby
We couldn't find any schools near this home.
- C$4,300,0001 bd3 ba2.4k sqft1029 S Township Road 8 #4, Cowley, AB T0K0P0For Sale

- C$1,290,0005 bd3 ba2.7k sqft7516 Broadview St #2A, Pincher Creek, AB T0K1W0For Sale

- C$1,120,0004 bd3 ba1.5k sqft5 E Walking Plow Ests, Cowley, AB T0K0P0For Sale
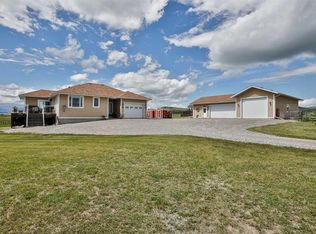
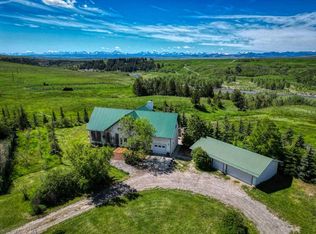
- C$3,250,0006 bd3 ba3.1k sqft8416 Broadview St #3, Pincher Creek, AB T0K1W0For Sale
Similar homes
- C$1,300,0006 bd5 ba2.6k sqft7106 Broadview St #9, Pincher Creek, AB T0K 1W0For Sale
 MLS ID #A2324020, Tori Bailer, Associate, Grassroots Realty Group. courtesy of Pillar9 System
 - C$1,290,0005 bd3 ba2.7k sqft7516 Broadview St #2A, Pincher Creek, AB T0K 1W0For SaleMLS ID #A2325205, Andy Kent, Associate, Royal Lepage Blue Sky. courtesy of Pillar9 System
- C$1,150,0004 bd3 ba1.9k sqft5 S Villa Vega Acres, Lundbreck, AB T0K 1W0For Sale
 MLS ID #A2305324, Shannon Burton, Exp Realty Of Canada. courtesy of Pillar9 System
 - C$2,690,0005 bd4 ba2.1k sqft6203 W Highway 775 Rural Pincher Crk #9, Md Of, AB T0K 1W0New Construction
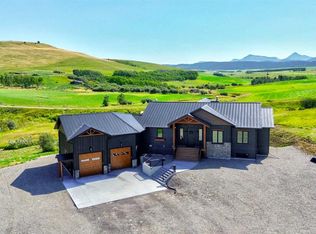 MLS ID #A2311952, Tori Bailer, Associate, Grassroots Realty Group. courtesy of Pillar9 System
