Set on 40 pristine acres just 10 minutes from Pincher Creek, this extraordinary estate offers a rare combination of refined luxury, privacy, and year-round adventure. Close to both Beauvais Lake Provincial Park and Castle Mountain Resort, the property is perfectly positioned for discerning buyers seeking an elevated acreage lifestyle without sacrificing comfort or accessibility. Designed with a flawless balance of elegance and warmth, the home feels as though it belongs in the pages of a luxury design magazine while remaining deeply inviting and livable. From the moment you step inside, soaring windows frame breathtaking views in every direction, while the dramatic full-stone fireplace creates a stunning focal point in the main living area. Rich textures and natural materials carry throughout the home, including white oak engineered hardwood flooring, custom hickory doors and trim, built-in library shelving, and 9-foot ceilings that enhance the home’s grand yet welcoming atmosphere. The kitchen was designed to impress even the most passionate chef, featuring rift and quarter-sawn white oak cabinetry, leathered granite countertops, a cast iron Kohler sink, a 42-inch integrated Dacor refrigerator, and a striking green dual-fuel Lacanche range complete with a pot filler. A dedicated butler’s pantry serves as the ultimate baker’s retreat, featuring marble countertops and a built-in KitchenAid oven microwave combination. The primary suite offers a private sanctuary with an air jet tub, an Italian tile dual shower with body sprays, dual vanities, and a spacious walk-in closet with custom shelving. Herringbone porcelain tile and Italian Calacatta marble elevate the kitchen, butler's pantry, bathrooms and powder room with timeless sophistication. Outdoor living has been equally well planned. The upper deck is wired for a gas fire pit and includes a BBQ hookup, while the lower patio is roughed-in for a sauna, hot tub, and outdoor kitchen, creating an incredible space for entertaining or unwinding after a day in the mountains. The lower level features 3 more gorgeous bedrooms, heated floors, plumbing for a future bar, a home gym, and exceptional wildlife and mountain views. The property has an abundant natural artesian spring that provides reliable potable water through a 1.5-inch line at 15 PSI. Completing this remarkable offering is a double attached garage and an impressive 80’ x 60’ shop with a 56’ x 10’ mezzanine, office, storage space, and 2-piece bathroom, ideal for collectors, entrepreneurs, hobbyists, or anyone requiring exceptional workspace and storage. Offered at $2,950,000, this is more than a home. It is a legacy property designed for buyers who value craftsmanship, privacy, recreation, and an uncompromising lifestyle in one of Southern Alberta’s most spectacular settings.
New construction
C$2,950,000
6203 W Highway 775 Rural Pincher Crk #9, Md Of, AB T0K 1W0
5beds
2,174sqft
Single Family Residence
Built in 2025
40.66 Acres Lot
$-- Zestimate®
C$1,357/sqft
C$-- HOA
What's special
Built-in library shelvingLeathered granite countertopsCast iron kohler sinkAir jet tubDual vanitiesHeated floorsHome gym
- 65 days |
- 62 |
- 5 |
Zillow last checked:
Listing updated:
Listed by:
Tori Bailer, Associate,
Grassroots Realty Group
Source: courtesy of Pillar9 System,MLS®#: A2311952 Originating MLS®#: Lethbridge and District
Originating MLS®#: Lethbridge and DistrictFacts & features
Interior
Bedrooms & bathrooms
- Bedrooms: 5
- Bathrooms: 4
- Full bathrooms: 3
- 1/2 bathrooms: 1
Other
- Level: Main
- Dimensions: 16`11" x 13`11"
Bedroom
- Level: Main
- Dimensions: 10`7" x 10`3"
Bedroom
- Level: Lower
- Dimensions: 16`7" x 11`2"
Bedroom
- Level: Lower
- Dimensions: 12`5" x 10`8"
Bedroom
- Level: Lower
- Dimensions: 18`7" x 12`1"
Other
- Level: Main
- Dimensions: 6`4" x 2`5"
Other
- Level: Main
- Dimensions: 8`10" x 4`11"
Other
- Level: Lower
- Dimensions: 9`1" x 8`4"
Other
- Level: Main
- Dimensions: 16`1" x 9`3"
Dining room
- Level: Main
- Dimensions: 12`8" x 9`4"
Exercise room
- Level: Lower
- Dimensions: 16`9" x 14`4"
Foyer
- Level: Main
- Dimensions: 14`5" x 10`7"
Other
- Level: Lower
- Dimensions: 23`0" x 7`11"
Game room
- Level: Lower
- Dimensions: 32`9" x 28`8"
Kitchen
- Level: Main
- Dimensions: 15`11" x 12`8"
Laundry
- Level: Main
- Dimensions: 15`9" x 8`5"
Library
- Level: Main
- Dimensions: 12`2" x 10`1"
Living room
- Level: Main
- Dimensions: 25`5" x 21`1"
Other
- Level: Main
- Dimensions: 9`3" x 5`7"
Walk in closet
- Level: Main
- Dimensions: 12`0" x 10`7"
Heating
- Combination, Radiant Floor, Fireplace(s), Forced Air, Natural Gas
Cooling
- Central Air
Appliances
- Included: See Remarks
- Laundry: Laundry Room, Main Level
Features
- Beamed Ceilings, Bookcases, Built-in Features, Ceiling Fan(s), Double Vanity, Granite Counters, High Ceilings, Kitchen Island, No Smoking Home, Open Floorplan, Pantry, See Remarks, Tankless Hot Water, Vaulted Ceiling(s), Walk-In Closet(s)
- Flooring: Carpet, Hardwood, Tile
- Doors: French Doors
- Basement: Full
- Number of fireplaces: 2
- Fireplace features: Family Room, Living Room, Wood Burning, Wood Burning Stove
Interior area
- Total interior livable area: 2,174 sqft
- Finished area above ground: 2,174
- Finished area below ground: 2,083
Video & virtual tour
Property
Parking
- Total spaces: 2
- Parking features: Additional Parking, Carport, Double Garage Attached, Garage Door Opener, Gravel, Heated Garage, Electric Vehicle Charging Station(s), Insulated, Oversized, Quad or More Detached, RV Access/Parking, See Remarks
- Attached garage spaces: 2
- Has carport: Yes
- Has uncovered spaces: Yes
Features
- Levels: One
- Stories: 1
- Patio & porch: Deck, Patio, Wrap Around
- Exterior features: BBQ gas line, Private Yard
- Fencing: Fenced
- Has view: Yes
Lot
- Size: 40.66 Acres
- Features: Low Maintenance Landscape, Native Plants, No Neighbours Behind, Pasture, Private, Views
Details
- Additional structures: See Remarks, Shop
- Parcel number: 57323659
- Zoning: AG
Construction
Type & style
- Home type: SingleFamily
- Architectural style: Acreage with Residence,Bungalow
- Property subtype: Single Family Residence
Materials
- Cement Fiber Board
- Foundation: ICF Block
- Roof: Metal
Condition
- New construction: Yes
- Year built: 2025
Utilities & green energy
- Sewer: Septic Field, Septic Tank
- Water: Spring
Community & HOA
Community
- Features: Fishing, Golf, Lake
- Subdivision: NONE
HOA
- Has HOA: No
Location
- Region: Md Of
Financial & listing details
- Price per square foot: C$1,357/sqft
- Date on market: 5/18/2026
- Inclusions: 42” fully integrated Dacor refrigerator, full size and 18” fully integrated Bosch dishwashers, duel fuel Lacanche range with two ovens & pot filler, KitchenAid oven/microwave combination, garburator, washer, dryer
Tori Bailer, Associate
Tori Bailer, Associate
(403) 627-9513
By pressing Contact Agent, you agree that the real estate professional identified above may call/text you about your search, which may involve use of automated means and pre-recorded/artificial voices. You don't need to consent as a condition of buying any property, goods, or services. Message/data rates may apply. You also agree to our Terms of Use. Zillow does not endorse any real estate professionals. We may share information about your recent and future site activity with your agent to help them understand what you're looking for in a home.
Price history
Price history is unavailable.
Public tax history
Tax history is unavailable.
Climate risks
Neighborhood: T0K
Nearby schools
GreatSchools rating
No schools nearby
We couldn't find any schools near this home.
- C$699,0003 bd3 ba1.1k sqft30319 Broadview St #2A, Pincher Creek, AB T0K1W0For Sale

- C$350,0003.14 Acres1040 Beaver Dr, Pincher Creek, AB T0K1W0Lot/Land
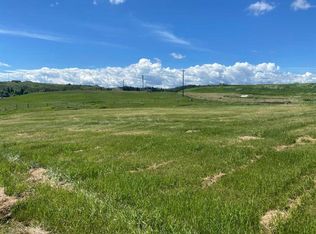
- C$425,0005 bd3 ba1.5k sqft844 E Foothills Ave, Pincher Creek, AB T0K1W0For Sale

- C$795,0007 bd4 ba3.7k sqft1070 E Geddes Ave, Pincher Creek, AB T0K1W0For Sale
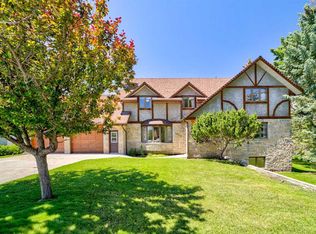
- C$540,0006 bd3 ba1.2k sqft31 E Schofield Pl, Pincher Creek, AB T0K1W0For Sale
- C$335,0002 bd3 ba1.1k sqft532 N Indian St, Pincher Creek, AB T0K1W0For Sale
- C$475,0004 bd3 ba1.1k sqft580 NE McDougall St, Pincher Creek, AB T0K1W0For Sale
- C$649,0003 bd2 ba2k sqft1007 W Livingston Way, Pincher Creek, AB T0K1W0New Construction
Similar homes
- C$3,250,0006 bd3 ba3.1k sqft8416 Broadview St #3, Pincher Creek, AB T0K 1W0For Sale
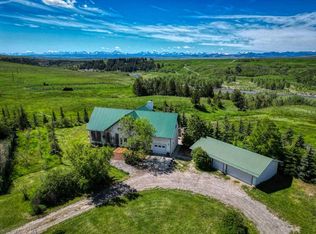 MLS ID #A2290111, Martha Paridaen, Broker, Maverick Realty. courtesy of Pillar9 System
 - C$1,500,0005 bd3 ba2.7k sqft7516 Broadview St #2A, Pincher Creek, AB T0K 1W0For Sale
 MLS ID #A2325205, Andy Kent, Associate, Royal Lepage Blue Sky. courtesy of Pillar9 System
