Welcome to this charming 3-bedroom detached home in Castleview Ridge Estates, perfectly situated near the Oldman Dam and offering breathtaking mountain views that can be enjoyed year-round. Whether you're sipping your morning coffee or unwinding after a long day, the stunning natural scenery provides an incredible backdrop to everyday life. Inside, you'll find a comfortable and open floorplan designed for both family living and entertaining. The bright living spaces are filled with natural light, while the three well-sized bedrooms offer flexibility for families, guests, or a home office. A side entrance and mudroom/ laundry room combo provide convenience for busy and growing families. Located in a highly desirable area, this property combines the tranquility of nature with the convenience of nearby amenities, outdoor recreation, and scenic walking paths. With a short drive to Pincher Creek and the rolling hills right in your backyard, this property provides the best of scenic living and spectacular views. Schedule your viewing today! Please note: lease restrictions apply—this property is intended for recreational use only and cannot be used as a permanent residence.
For sale
C$125,000
93 S Four Avenue Rural Pincher Crk #9, Md Of, AB T0K 1W0
3beds
964sqft
Single Family Residence
Built in ----
7,840 Square Feet Lot
$-- Zestimate®
C$130/sqft
C$-- HOA
What's special
- 41 days |
- 80 |
- 6 |
Zillow last checked:
Listing updated:
Listed by:
Tori Bailer, Associate,
Grassroots Realty Group
Source: courtesy of Pillar9 System,MLS®#: A2315544 Originating MLS®#: Lethbridge and District
Originating MLS®#: Lethbridge and DistrictFacts & features
Interior
Bedrooms & bathrooms
- Bedrooms: 3
- Bathrooms: 1
- Full bathrooms: 1
Bedroom
- Level: Main
- Dimensions: 10`8" x 8`0"
Bedroom
- Level: Main
- Dimensions: 9`6" x 8`0"
Other
- Level: Main
- Dimensions: 9`6" x 11`11"
Other
- Level: Main
- Dimensions: 9`7" x 5`5"
Dining room
- Level: Main
- Dimensions: 13`1" x 5`6"
Kitchen
- Level: Main
- Dimensions: 13`1" x 11`11"
Laundry
- Level: Main
- Dimensions: 9`7" x 6`11"
Living room
- Level: Main
- Dimensions: 9`11" x 16`1"
Heating
- Forced Air, Natural Gas
Cooling
- None
Appliances
- Included: Dishwasher, Dryer, Electric Range, Microwave, Range Hood, Refrigerator, Washer
- Laundry: Laundry Room
Features
- Open Floorplan, See Remarks
- Flooring: Laminate, Linoleum
- Windows: Window Coverings
- Basement: Crawl Space
- Number of fireplaces: 1
- Fireplace features: Gas
Interior area
- Total interior livable area: 964.78 sqft
- Finished area above ground: 964
Property
Parking
- Total spaces: 2
- Parking features: Parking Pad
- Has uncovered spaces: Yes
Features
- Levels: One
- Stories: 1
- Patio & porch: Front Porch
- Exterior features: Other
- Fencing: None
- Frontage length: 24.08M 79`0"
Lot
- Size: 7,840 Square Feet
- Features: Backs on to Park/Green Space, Few Trees, Landscaped, Lawn, No Neighbours Behind
Details
- Parcel number: 57480848
- On leased land: Yes
- Zoning: Recreational
Construction
Type & style
- Home type: SingleFamily
- Architectural style: Bungalow
- Property subtype: Single Family Residence
Materials
- Vinyl Siding
- Foundation: Wood
- Roof: Asphalt Shingle
Condition
- New construction: No
Utilities & green energy
- Sewer: Public Sewer
- Water: Public
Community & HOA
Community
- Features: Fishing, Other
- Subdivision: NONE
HOA
- Has HOA: No
Location
- Region: Md Of
Financial & listing details
- Price per square foot: C$130/sqft
- Date on market: 6/9/2026
- Inclusions: None
Tori Bailer, Associate
Tori Bailer, Associate
(403) 627-9513
By pressing Contact Agent, you agree that the real estate professional identified above may call/text you about your search, which may involve use of automated means and pre-recorded/artificial voices. You don't need to consent as a condition of buying any property, goods, or services. Message/data rates may apply. You also agree to our Terms of Use. Zillow does not endorse any real estate professionals. We may share information about your recent and future site activity with your agent to help them understand what you're looking for in a home.
Price history
Price history is unavailable.
Public tax history
Tax history is unavailable.
Climate risks
Neighborhood: T0K
Nearby schools
GreatSchools rating
No schools nearby
We couldn't find any schools near this home.
- C$30,0006,534 Square Feet305 Avenue Rural Pincher Crk #9, Md Of, AB T0K1W0Lot/Land
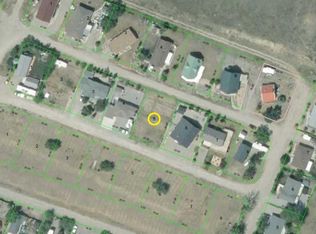
- C$1,300,0006 bd5 ba2.6k sqft7106 Broadview St #9, Pincher Creek, AB T0K1W0For Sale

- C$593,9003 bd3 ba1.7k sqft966 W Lawrence St, Pincher Creek, AB T0K1W0For Sale
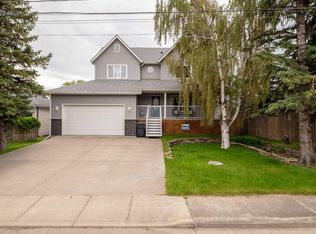
- C$430,0002 bd2 ba1k sqft1179 W James Ave, Pincher Creek, AB T0K1W0New Construction
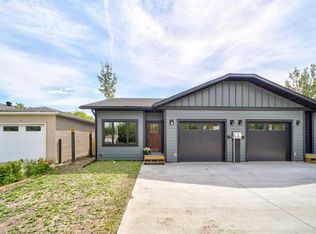
- C$430,0002 bd2 ba1k sqft1175 W James Ave, Pincher Creek, AB T0K1W0New Construction
- C$464,9004 bd3 ba1.5k sqft771 S Dundas St, Pincher Creek, AB T0K1W0For Sale
- C$445,0003 bd3 ba1.2k sqft1130 E James Ave, Pincher Creek, AB T0K1W0For Sale
- C$459,0005 bd2 ba1.3k sqft1124 E James Ave, Pincher Creek, AB T0K1W0For Sale
Similar homes
- C$185,0002 bd1 ba507 sqft12 Lee Lake Rd #9, Md Of, AB T0K 1W0For Sale
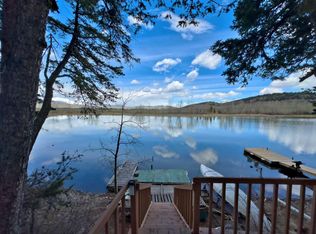 Century 21 Canada
 - C$185,0002 bd1 ba507 sqft12 N Lee Lake Road Rural Pincher Crk #9, Md Of, AB T0K 1W0For Sale
 MLS ID #A2308840, Randall Whiteside, Associate, Century 21 Foothills South Real Estate. courtesy of Pillar9 System
 - C$185,0003 bd1 ba780 sqft4 NE Lee Lake Road Rural Pincher Crk #9, Md Of, AB T0K 1W0For Sale
 MLS ID #A2177979, Sara Hawthorn, Associate, Exp Realty Of Canada. courtesy of Pillar9 System
