Welcome to Willow Drive, Coleman , Crowsnest Pass. This spacious 3 bedroom, 2 bathroom 1,790 sq. ft. bungalow features hardwood floors, 3 sided gas fireplace, generous kitchen & dining area with numerous south facing windows extending to the covered deck and expansive back yard, in a very desirable location. The oversized lot provides room for the 23' x 39' heated shop, mezzanine, and plenty of room for a garden, greenhouse or she shed, situated in a quiet area with spectacular scenery.
For sale
C$799,000
6018 N 16th Ave, Crowsnest Pass, AB T0K 0M0
3beds
1,796sqft
Single Family Residence
Built in 1998
0.58 Acres Lot
$-- Zestimate®
C$445/sqft
C$-- HOA
What's special
Hardwood floorsNumerous south facing windowsCovered deckOversized lot
- 5 days
- 19
- 2
Zillow last checked:
Listing updated:
Listed by:
Cory Tourond, Associate,
Re/Max Real Estate - Lethbridge
Source: courtesy of Pillar9 System,MLS®#: A2347402 Originating MLS®#: Lethbridge and District
Originating MLS®#: Lethbridge and DistrictFacts & features
Interior
Bedrooms & bathrooms
- Bedrooms: 3
- Bathrooms: 2
- Full bathrooms: 2
Bedroom
- Level: Main
- Dimensions: 11`10" x 9`4"
Bedroom
- Level: Main
- Dimensions: 15`1" x 10`0"
Other
- Level: Main
- Dimensions: 17`3" x 17`3"
Other
- Level: Main
- Dimensions: 7`9" x 4`11"
Other
- Level: Main
- Dimensions: 6`0" x 10`9"
Dining room
- Level: Main
- Dimensions: 8`7" x 14`4"
Other
- Level: Main
- Dimensions: 5`11" x 9`9"
Kitchen
- Level: Main
- Dimensions: 14`10" x 14`5"
Laundry
- Level: Main
- Dimensions: 6`0" x 11`1"
Living room
- Level: Main
- Dimensions: 21`5" x 16`8"
Mud room
- Level: Main
- Dimensions: 3`9" x 15`9"
Office
- Level: Main
- Dimensions: 14`4" x 9`11"
Heating
- Fireplace(s), Forced Air, Natural Gas
Cooling
- None
Appliances
- Included: Dishwasher, Dryer, Gas Range, Refrigerator, Washer
- Laundry: Main Level
Features
- Built-in Features, Central Vacuum, Kitchen Island, Storage, Sump Pump(s)
- Flooring: Hardwood, Tile
- Basement: Crawl Space
- Number of fireplaces: 1
- Fireplace features: Gas, Living Room, See Through, Three-Sided
Interior area
- Total interior livable area: 1,796 sqft
- Finished area above ground: 1,796
Video & virtual tour
Property
Parking
- Total spaces: 8
- Parking features: Additional Parking, Double Garage Attached, Garage Door Opener, Garage Faces Front, Gravel, Heated Garage, Off Street, RV Access/Parking, Unpaved
- Attached garage spaces: 2
- Has uncovered spaces: Yes
Accessibility
- Accessibility features: Accessible Approach with Ramp, Accessible Bedroom, Accessible Full Bath
Features
- Levels: One
- Stories: 1
- Patio & porch: Deck
- Exterior features: Private Yard, Storage
- Pool features: Community
- Has spa: Yes
- Spa features: Bath
- Fencing: Partial
- Frontage length: 27.43M 90`0"
Lot
- Size: 0.58 Acres
- Dimensions: 70' x 92' x 90' x 82
- Features: Back Yard, Backs on to Park/Green Space, Front Yard, Level, Low Maintenance Landscape, No Neighbours Behind, Rectangular Lot
Details
- Additional structures: Shed(s), Shop
- Parcel number: 56229780
- Zoning: NUA
Construction
Type & style
- Home type: SingleFamily
- Architectural style: Bungalow
- Property subtype: Single Family Residence
Materials
- Stone, Vinyl Siding
- Foundation: Slab
- Roof: Asphalt Shingle
Condition
- New construction: No
- Year built: 1998
Utilities & green energy
- Electric: 100 Amp Service
- Sewer: Septic Field, Septic Tank
- Water: Public
- Utilities for property: Cable Internet Access, Electricity Connected, Natural Gas Connected, Garbage Collection, High Speed Internet Available, Satellite Internet Available, Sewer Connected, Water Connected
Community & HOA
Community
- Features: Fishing, Golf, Park, Playground
- Subdivision: NONE
HOA
- Has HOA: No
Location
- Region: Crowsnest Pass
Financial & listing details
- Price per square foot: C$445/sqft
- Date on market: 9/24/2026
- Inclusions: Refrigerator, gas range, dishwasher, washer, dryer, sump pump, garage door opener, remote, central vacuum & attachments, natural gas heater in garage, natural gas heater in shop (2), wood stove ( not certified, "AS IS"), 12' x 16" shed with loft
- Electric utility on property: Yes
Price history
Price history is unavailable.
Public tax history
Tax history is unavailable.
Climate risks
Neighborhood: T0K
Nearby schools
GreatSchools rating
No schools nearby
We couldn't find any schools near this home.
- C$699,0003 bd2 ba1.4k sqft5670 N 16th Ave, Crowsnest Pass, AB T0K0M0For Sale

- C$750,0005 bd3 ba1.2k sqft1405 W 61st St, Crowsnest Pass, AB T0K0M0For Sale

- C$275,0003 bd2 ba1.1k sqft6101 S 20th Ave #5A, Crowsnest Pass, AB T0K0M0For Sale

- C$430,0003 bd1 ba1.1k sqft6525 S 21st Ave, Crowsnest Pass, AB T0K0M0For Sale
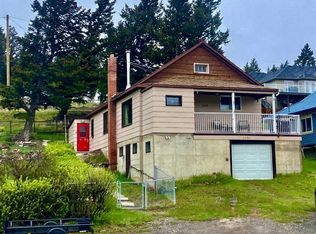
Similar homes
- C$699,0003 bd2 ba1.4k sqft5670 N 16th Ave, Crowsnest Pass, AB T0K 0M0For SaleMLS ID #A2328517, Tamara Rzan, Associate, Exp Realty Of Canada. courtesy of Pillar9 System
- C$750,0005 bd3 ba1.2k sqft1405 W 61st St, Crowsnest Pass, AB T0K 0M0For SaleMLS ID #A2321028, Jesse Bond, Associate, Real Estate Centre - Blairmore. courtesy of Pillar9 System
- C$729,0003 bd2 ba1.3k sqft6501 S 22nd Ave, Crowsnest Pass, AB T0K 0M0For Sale
 MLS ID #A2313748, Dillon Rochon, Associate, 2 Percent Realty. courtesy of Pillar9 System
 - C$715,0004 bd3 ba1.6k sqft8149 W 26th Ave, Crowsnest Pass, AB T0K 0M0For Sale
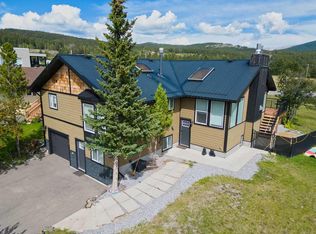 MLS ID #A2335691, Randall Whiteside, Associate, Century 21 Foothills South Real Estate. courtesy of Pillar9 System
