The bright main floor offers an open-concept kitchen and dining area, spacious living room, three bedrooms, and a primary bedroom with three-piece ensuite. The fully developed basement includes a large family room with wet bar, two-piece bathroom, laundry, spare room, and separate entrance through the attached single garage, offering potential for a secondary suite (subject to approvals). Enjoy the oversized backyard backing onto green space, with patio, firepit, back-lane access, With a brand new 37 X 29 Workshop. Step from your backyard onto nearby hiking and mountain biking trails, with the Bow Crow Forest Reserve just minutes away for year-round outdoor recreation. A fantastic opportunity to enjoy living and the best of mountain life!
For sale
C$795,000
7709 S 29th Ave, Crowsnest Pass, AB T0K 0M0
3beds
1,302sqft
Single Family Residence
Built in 1976
7,840 Square Feet Lot
$-- Zestimate®
C$610/sqft
C$-- HOA
What's special
Bright main floorFully developed basementTwo-piece bathroomBack-lane access
- 7 days
- 6
- 0
Zillow last checked:
Listing updated:
Listed by:
Oliver Strickland, Associate,
Century 21 Foothills South Real Estate
Source: courtesy of Pillar9 System,MLS®#: A2354635 Originating MLS®#: Lethbridge and District
Facts & features
Interior
Bedrooms & bathrooms
- Bedrooms: 3
- Bathrooms: 3
- Full bathrooms: 2
- 1/2 bathrooms: 1
Other
- Level: Main
- Dimensions: 14`1" x 13`6"
Bedroom
- Level: Main
- Dimensions: 10`0" x 10`0"
Bedroom
- Level: Main
- Dimensions: 10`0" x 11`1"
Other
- Level: Main
- Dimensions: 8`0" x 4`11"
Other
- Level: Basement
- Dimensions: 7`6" x 6`9"
Other
- Level: Main
- Dimensions: 10`4" x 4`11"
Den
- Level: Basement
- Dimensions: 8`10" x 10`11"
Dining room
- Level: Main
- Dimensions: 11`3" x 9`8"
Other
- Level: Basement
- Dimensions: 15`8" x 8`7"
Game room
- Level: Basement
- Dimensions: 18`2" x 24`1"
Kitchen
- Level: Main
- Dimensions: 13`0" x 13`6"
Living room
- Level: Main
- Dimensions: 19`6" x 13`7"
Heating
- Forced Air
Cooling
- None
Appliances
- Included: Dishwasher, Electric Stove, Garage Control(s), Garburator, Microwave, Range Hood, Refrigerator, Washer/Dryer
- Laundry: In Basement, Lower Level
Features
- Bar, Ceiling Fan(s), Kitchen Island, Low Flow Plumbing Fixtures, No Smoking Home, Quartz Counters, Recessed Lighting
- Windows: Vinyl Windows, Window Coverings
- Basement: Full
- Has fireplace: No
Interior area
- Total interior livable area: 1,302 sqft
- Finished area above ground: 1,302
- Finished area below ground: 858
Property
Parking
- Total spaces: 8
- Parking features: Off Street, Parking Pad, Single Garage Attached
- Attached garage spaces: 6
- Has uncovered spaces: Yes
Features
- Levels: Bi-Level
- Stories: 1
- Patio & porch: Deck
- Exterior features: Fire Pit, Private Yard, Rain Gutters, RV Hookup
- Fencing: Cross Fenced
- Frontage length: 19.81M 65`0"
Lot
- Size: 7,840 Square Feet
- Dimensions: 65 X 120
- Features: Back Lane, Front Yard, Gentle Sloping, Landscaped, Lawn, No Neighbours Behind, Rectangular Lot, Street Lighting, Treed
Details
- Additional structures: Quonset, Shop, Workshop
- Parcel number: 56511222
- Zoning: R1
Construction
Type & style
- Home type: SingleFamily
- Property subtype: Single Family Residence
Materials
- Composite Siding, Concrete, Stucco, Wood Frame
- Foundation: Concrete Perimeter
- Roof: Asphalt Shingle
Condition
- New construction: No
- Year built: 1976
Community & HOA
Community
- Features: Sidewalks, Street Lights
- Subdivision: NONE
HOA
- Has HOA: No
Location
- Region: Crowsnest Pass
Financial & listing details
- Price per square foot: C$610/sqft
- Date on market: 10/30/2026
- Inclusions: N/A
Price history
Price history is unavailable.
Public tax history
Tax history is unavailable.
Climate risks
Neighborhood: T0K
Nearby schools
GreatSchools rating
No schools nearby
We couldn't find any schools near this home.
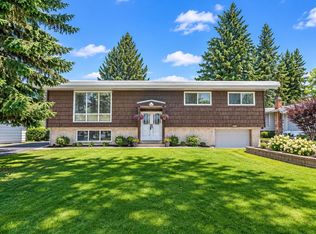
- C$795,0003 bd3 ba1.3k sqft7709 29th Ave, Crowsnest Pass, AB T0K0M0For Sale
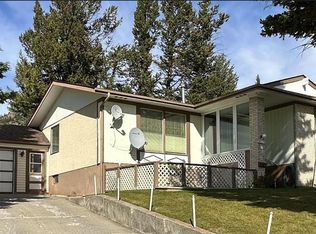
- C$580,0003 bd3 ba1.1k sqft7717 S 28th Ave, Crowsnest Pass, AB T0K0M0For Sale
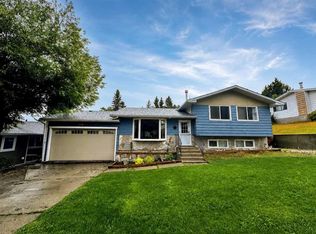
- C$605,0004 bd3 ba1.1k sqft2802 E 77th St, Crowsnest Pass, AB T0K0M0For Sale
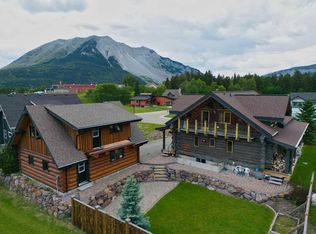
- C$1,005,0003 bd3 ba1.8k sqft21407 29th Ave, Crowsnest Pass, AB T0K0M0For Sale
Similar homes
- C$795,0003 bd3 ba1.3k sqft7709 29th Ave, Crowsnest Pass, AB T0K 0M0For SaleCentury 21 Canada
- C$725,0005 bd3 ba1.2k sqft1405 W 61st St, Crowsnest Pass, AB T0K 0M0For Sale
 MLS ID #A2356619, Jesse Bond, Associate, Real Estate Centre - Blairmore. courtesy of Pillar9 System
- C$605,0004 bd3 ba1.1k sqft2802 E 77th St, Crowsnest Pass, AB T0K 0M0For SaleMLS ID #A2337306, Courtney Zimmer, Associate, Exp Realty Of Canada. courtesy of Pillar9 System
- C$715,0004 bd3 ba1.6k sqft8149 26th Ave, Crowsnest Pass, AB T0K 0M0For Sale
 Century 21 Canada
