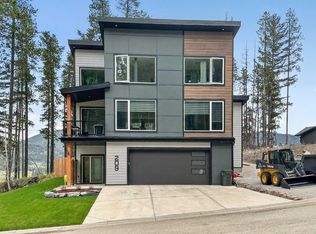
Location? Check. Newer home? Check. Mountain views? Check. Finished basement? Check. This home checks all the boxes. Built in 2021 and immaculately cared for, 1629 129 Street in Blairmore has the look and feel of a brand-new showhome. From the landscaped yard to the large 24' x 16' rear deck with views of Turtle Mountain, this property is move-in ready inside and out. When you step inside, you'll find a light, airy interior with a welcoming feel and gold and black accents throughout. The kitchen features quartz countertops, a generous island, and an oversized refrigerator and freezer combination. An extra-wide staircase gives the home a more open feel, while the layout offers plenty of room for both everyday living and entertaining. With four bedrooms, three and a half bathrooms, and three separate living areas, this home works for a variety of household needs. Upstairs, you'll find the primary bedroom with a walk-in closet and ensuite, two additional bedrooms, laundry, and a bonus family room. The recently completed basement adds a fourth bedroom, recreation room, and a spa-inspired bathroom that carries the home's modern design through to the lower level. Outside, the 5,800 sq. ft. lot is fully landscaped, with mature apple and plum fruit trees. The yard also features a spacious deck and room to enjoy the yard. A heated double attached garage, central air conditioning, BBQ gas line, and even a built-in dog door are among the practical details that make this home so appealing. Situated on a quiet street within walking distance of schools, downtown Blairmore, and local shops, the property also puts you close to mountain trails, the Crowsnest Community Pool, and Pass Powderkeg. An immaculate home where you can spend less time planning projects and more time enjoying where you live. Come take a tour with your favourite REALTOR® today.
For sale
C$775,000
1629 W 129th St, Crowsnest Pass, AB T0K 0E0
4beds
1,589sqft
Single Family Residence
Built in 2021
5,662 Square Feet Lot
$-- Zestimate®
C$488/sqft
C$-- HOA
What's special
Landscaped yardKitchen features quartz countertopsGenerous islandFour bedroomsSpacious deckHeated double attached garage
- 5 days
- 23
- 0
Zillow last checked:
Listing updated:
Listed by:
Tawny Murphy, Associate,
Exp Realty Of Canada
Source: courtesy of Pillar9 System,MLS®#: A2355584 Originating MLS®#: Lethbridge and District
Facts & features
Interior
Bedrooms & bathrooms
- Bedrooms: 4
- Bathrooms: 4
- Full bathrooms: 3
- 1/2 bathrooms: 1
Bedroom
- Level: Second
- Dimensions: 10`0" x 9`1"
Bedroom
- Level: Second
- Dimensions: 10`0" x 9`0"
Other
- Level: Second
- Dimensions: 12`7" x 11`11"
Bedroom
- Level: Basement
- Dimensions: 9`9" x 11`3"
Other
- Level: Main
- Dimensions: 4`9" x 4`9"
Other
- Level: Second
- Dimensions: 9`1" x 5`11"
Other
- Level: Basement
- Dimensions: 10`6" x 4`11"
Other
- Level: Second
- Dimensions: 10`0" x 4`11"
Bonus room
- Level: Second
- Dimensions: 13`6" x 11`3"
Dining room
- Level: Main
- Dimensions: 9`9" x 10`3"
Family room
- Level: Basement
- Dimensions: 14`4" x 20`2"
Foyer
- Level: Main
- Dimensions: 12`0" x 6`0"
Other
- Level: Basement
- Dimensions: 10`11" x 5`5"
Kitchen
- Level: Main
- Dimensions: 14`1" x 11`8"
Living room
- Level: Main
- Dimensions: 13`4" x 11`11"
Heating
- Forced Air
Cooling
- Central Air
Appliances
- Included: Built-In Oven, Dishwasher, Gas Cooktop, Microwave, Range Hood, Refrigerator, Washer/Dryer
- Laundry: Upper Level
Features
- Built-in Features, Kitchen Island, No Smoking Home, Pantry, Quartz Counters, Storage, Sump Pump(s), Walk-In Closet(s)
- Flooring: Laminate
- Windows: Vinyl Windows
- Basement: Full
- Has fireplace: No
Interior area
- Total interior livable area: 1,589 sqft
Video & virtual tour
Property
Parking
- Total spaces: 4
- Parking features: Double Garage Attached
- Attached garage spaces: 2
Features
- Levels: Two,2 Storey
- Stories: 1
- Patio & porch: Deck
- Exterior features: BBQ gas line, Private Yard
- Pool features: Community
- Fencing: Partial
- Has view: Yes
- Frontage length: 15.24M 50`0"
Lot
- Size: 5,662 Square Feet
- Features: Back Lane, Back Yard, City Lot, Close to Clubhouse, Front Yard, Landscaped, Lawn, Level, Views
Details
- Parcel number: 56227145
- Zoning: R-1
Construction
Type & style
- Home type: SingleFamily
- Property subtype: Single Family Residence
Materials
- Vinyl Siding, Wood Siding
- Foundation: Concrete Perimeter
- Roof: Asphalt Shingle
Condition
- New construction: No
- Year built: 2021
Community & HOA
Community
- Features: Clubhouse, Fishing, Golf, Park, Playground, Tennis Court(s)
- Subdivision: NONE
HOA
- Has HOA: No
Location
- Region: Crowsnest Pass
Financial & listing details
- Price per square foot: C$488/sqft
- Date on market: 11/2/2026
- Inclusions: Garage heater, Blinds
Price history
Price history is unavailable.
Public tax history
Tax history is unavailable.
Climate risks
Neighborhood: T0K
Nearby schools
GreatSchools rating
No schools nearby
We couldn't find any schools near this home.
- C$610,0003 bd2 ba1.3k sqft1809 E 129th St, Crowsnest Pass, AB T0K0E0For Sale

- C$399,0003 bd1 ba1.8k sqft13201 S 17th Ave, Crowsnest Pass, AB T0K0E0For Sale

- C$425,0003 bd1 ba1.2k sqft13221 S 17th Ave, Crowsnest Pass, AB T0K0E0For Sale

- C$699,0004 bd3 ba1.5k sqft13302 N 15th Ave, Crowsnest Pass, AB T0K0E0For Sale

Similar homes
- C$699,0004 bd3 ba1.5k sqft13302 N 15th Ave, Crowsnest Pass, AB T0K 0E0For SaleMLS ID #A2347130, Wendy Lee Valley, Associate Broker, Sutton Group-Lethbridge Crowsnest Pass Branch. courtesy of Pillar9 System
- C$795,0003 bd3 ba1.3k sqft1802 E 119th St, Crowsnest Pass, AB T0K 0E0For Sale
 MLS ID #A2353027, Sonya Coccioloni, Associate, Royal Lepage South Country - Crowsnest Pass. courtesy of Pillar9 System
- C$725,0005 bd3 ba1.2k sqft1405 W 61st St, Crowsnest Pass, AB T0K 0M0For Sale
 MLS ID #A2356619, Jesse Bond, Associate, Real Estate Centre - Blairmore. courtesy of Pillar9 System
- C$819,9993 bd3 ba2k sqft209 Southmore Pl, Crowsnest Pass, AB T0K 0E0For Sale
 Century 21 Canada
