Embrace tranquility within this charming bungalow nestled within Blairmore, a community known for its serene surroundings and abundant recreational opportunities. This detached home, thoughtfully designed with one storey, offers a comfortable living space, complemented by a partially finished basement providing additional flexibility for your needs. Step inside to discover laminate flooring throughout, accented by recessed lighting and French doors, creating an inviting atmosphere. Two bedrooms grace the upper level, while the primary bedroom awaits downstairs, complete with its own private entrance and patio access. A full bathroom serves both levels, with laundry conveniently located in the lower level laundry room. Outside, enjoy the expansive corner lot, featuring a deck for outdoor relaxation, a beautiful elevated view, and a single detached garage. With community amenities like fishing, golf, lake access, playgrounds, schools, shopping, tennis courts, walking paths, Blairmore provides an exceptional lifestyle for families and individuals alike.
For sale
C$489,000
13465 S 17th Ave, Crowsnest Pass, AB T0K 0E0
3beds
924sqft
Single Family Residence
Built in 1930
10,018 Square Feet Lot
$-- Zestimate®
C$529/sqft
C$-- HOA
What's special
Charming bungalowDetached homeOne storeyLaminate flooring throughoutRecessed lightingFrench doorsExpansive corner lot
- 15 days
- 14
- 0
Zillow last checked:
Listing updated:
Listed by:
Kim Cunningham, Associate,
Real Estate Centre - Blairmore
Source: courtesy of Pillar9 System,MLS®#: A2354579 Originating MLS®#: Lethbridge and District
Facts & features
Interior
Bedrooms & bathrooms
- Bedrooms: 3
- Bathrooms: 1
- Full bathrooms: 1
Bedroom
- Level: Main
- Dimensions: 11`0" x 7`0"
Bedroom
- Level: Main
- Dimensions: 11`6" x 11`0"
Other
- Level: Lower
- Dimensions: 19`0" x 13`0"
Other
- Level: Main
- Dimensions: 7`6" x 6`6"
Other
- Level: Main
- Dimensions: 12`0" x 5`0"
Other
- Level: Main
- Dimensions: 19`6" x 14`0"
Laundry
- Level: Lower
- Dimensions: 9`0" x 8`6"
Living room
- Level: Main
- Dimensions: 12`0" x 12`0"
Heating
- Forced Air, Natural Gas
Cooling
- None
Appliances
- Included: Gas Stove, Microwave, Refrigerator, Washer/Dryer
- Laundry: Laundry Room, Lower Level
Features
- Master Downstairs, Recessed Lighting
- Flooring: Laminate
- Doors: French Doors
- Basement: Full
- Has fireplace: No
Interior area
- Total interior livable area: 924 sqft
Property
Parking
- Total spaces: 5
- Parking features: Garage Faces Front, Gravel, Off Street, Single Garage Detached
- Garage spaces: 1
- Has uncovered spaces: Yes
Features
- Levels: One
- Stories: 1
- Patio & porch: Deck
- Exterior features: None
- Pool features: Community
- Fencing: None
- Frontage length: 22.86M 75`0"
Lot
- Size: 10,018 Square Feet
- Dimensions: 65x53x78x115x101
- Features: Corner Lot, Front Yard, Irregular Lot, Lawn, Rolling Slope, Street Lighting
Details
- Parcel number: 56509133
- Zoning: R2A Med Density Residenti
Construction
Type & style
- Home type: SingleFamily
- Architectural style: Bungalow
- Property subtype: Single Family Residence
Materials
- Vinyl Siding
- Foundation: Concrete Perimeter
- Roof: Asphalt Shingle
Condition
- New construction: No
- Year built: 1930
Utilities & green energy
- Utilities for property: Cable Available, Electricity Connected, Natural Gas Connected, Garbage Collection, Sewer Connected, Water Connected
Community & HOA
Community
- Features: Clubhouse, Fishing, Golf, Lake, Park, Playground, Street Lights, Tennis Court(s)
- Subdivision: NONE
HOA
- Has HOA: No
Location
- Region: Crowsnest Pass
Financial & listing details
- Price per square foot: C$529/sqft
- Date on market: 10/25/2026
- Inclusions: n/a
- Electric utility on property: Yes
Price history
Price history is unavailable.
Public tax history
Tax history is unavailable.
Climate risks
Neighborhood: T0K
Nearby schools
GreatSchools rating
No schools nearby
We couldn't find any schools near this home.
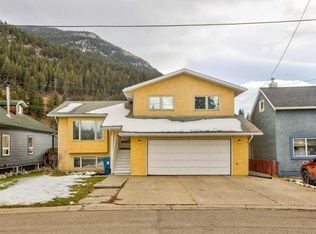
- C$499,0004 bd3 ba1k sqft13553 W 18th Ave, Crowsnest Pass, AB T0K0E0For Sale

- C$699,0004 bd3 ba1.5k sqft13302 N 15th Ave, Crowsnest Pass, AB T0K0E0For Sale

- C$425,0003 bd1 ba1.2k sqft13221 S 17th Ave, Crowsnest Pass, AB T0K0E0For Sale

- C$525,0004 bd3 ba1.6k sqft2045 W 135th St, Crowsnest Pass, AB T0K0E0For Sale
Similar homes
- C$499,0004 bd3 ba1k sqft13553 W 18th Ave, Crowsnest Pass, AB T0K 0E0For SaleMLS ID #A2310132, Randall Whiteside, Associate, Century 21 Foothills South Real Estate. courtesy of Pillar9 System
- C$425,0003 bd1 ba1.2k sqft13221 S 17th Ave, Crowsnest Pass, AB T0K 0E0For SaleMLS ID #A2354117, Cory Tourond, Associate, Re/Max Real Estate - Lethbridge. courtesy of Pillar9 System
- C$610,0003 bd2 ba1.3k sqft1809 E 129th St, Crowsnest Pass, AB T0K 0E0For Sale
 MLS ID #A2327670, Shannon Burton, Exp Realty Of Canada. courtesy of Pillar9 System
- C$410,0003 bd1 ba1.2k sqft12165 S 21st Ave, Crowsnest Pass, AB T0K 0E0For Sale
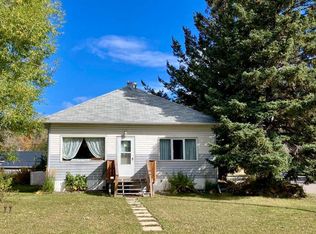 MLS ID #A2349879, Jennifer Coccioloni, Associate, Royal Lepage South Country - Crowsnest Pass. courtesy of Pillar9 System
