Welcome to Aurora, one of Coleman’s newest developments in the heart of the Crowsnest Pass, where mountain living meets thoughtful design and high-end finishes. This brand-new bi-level built by Stranville Living has been finished with meticulous attention to detail, offering soaring vaulted ceilings, an impressive appliance package, and mountain views from the primary bedroom. From the moment you step inside, the tall ceilings immediately set the tone, carrying throughout the main level and making the home feel bright, open, and spacious. At the heart of the home is a beautifully finished kitchen featuring quartz countertops, sleek cabinetry, and an impressive Fisher & Paykel appliance package. The built-in panelled refrigerator and panelled dishwasher blend seamlessly into the cabinetry, while an induction cooktop and built-in oven and microwave complete the clean, modern look. Just off the kitchen is the dining area with sliding glass doors leading onto the finished deck, giving you an easy extension of your living space outdoors. The spacious living room sits just beyond, creating an open layout that works equally well for everyday living or entertaining. This level also features two generously sized bedrooms and a four-piece bathroom finished with quartz countertops and soft-close cabinetry to match the quality found throughout the rest of the home. Upstairs, the primary retreat gets a level of its own. Vaulted ceilings continue overhead, while the bedroom takes advantage of beautiful mountain views—a pretty great backdrop to wake up to every morning. The ensuite features dual vanities, a large walk-in shower, and access to a spacious walk-in closet. The basement is currently undeveloped, giving you the flexibility to finish it exactly how you want while adding additional living space and future value. There is room for two additional bedrooms, another large living room, a four-piece bathroom, and a dedicated laundry room. For those who would rather skip the future project altogether, there is also the option to have Stranville Living complete the basement. With three bedrooms above grade, premium finishes, a finished deck, an impressive primary retreat, and plenty of room to grow, this brand-new home brings modern living to one of Alberta’s most incredible mountain settings.
New construction
C$689,900
8635 S 25th Ave, Coleman, AB T0K 0E0
3beds
1,483sqft
Single Family Residence
Built in 2026
4,791 Square Feet Lot
$-- Zestimate®
C$465/sqft
C$-- HOA
What's special
High-end finishesSoaring vaulted ceilingsTall ceilingsBright open and spaciousBeautifully finished kitchenQuartz countertopsSleek cabinetry
- 20 days
- 23
- 3
Zillow last checked:
Listing updated:
Listed by:
Kurtis Hawkins, Associate,
Real Broker,
Brett Gurr, Associate,
Real Broker
Source: courtesy of Pillar9 System,MLS®#: A2347272 Originating MLS®#: Lethbridge and District
Originating MLS®#: Lethbridge and DistrictFacts & features
Interior
Bedrooms & bathrooms
- Bedrooms: 3
- Bathrooms: 2
- Full bathrooms: 2
Bedroom
- Level: Main
- Dimensions: 12`1" x 10`11"
Bedroom
- Level: Main
- Dimensions: 13`2" x 10`1"
Other
- Level: Second
- Dimensions: 11`11" x 14`5"
Other
- Level: Main
- Dimensions: 0`0" x 0`0"
Other
- Level: Main
- Dimensions: 0`0" x 0`0"
Dining room
- Level: Main
- Dimensions: 12`0" x 7`11"
Kitchen
- Level: Main
- Dimensions: 13`6" x 15`3"
Living room
- Level: Main
- Dimensions: 15`1" x 113`10"
Heating
- Forced Air
Cooling
- None
Appliances
- Included: Built-In Oven, Dishwasher, Induction Cooktop, Microwave, Refrigerator
- Laundry: In Basement
Features
- Closet Organizers, Double Vanity, High Ceilings, Kitchen Island, No Animal Home, No Smoking Home, Open Floorplan, Quartz Counters, Storage, Sump Pump(s), Vaulted Ceiling(s), Walk-In Closet(s)
- Flooring: Carpet, Ceramic Tile
- Windows: Vinyl Windows
- Basement: Full
- Has fireplace: No
Interior area
- Total interior livable area: 1,483 sqft
Video & virtual tour
Property
Parking
- Total spaces: 4
- Parking features: Double Garage Attached
- Attached garage spaces: 2
Features
- Levels: Bi-Level
- Stories: 1
- Patio & porch: Deck
- Exterior features: BBQ gas line, Private Yard
- Fencing: None
- Frontage length: 14.93M 49`0"
Lot
- Size: 4,791 Square Feet
- Features: Back Yard, Cul-De-Sac
Details
- Zoning: R-1
Construction
Type & style
- Home type: SingleFamily
- Property subtype: Single Family Residence
Materials
- Composite Siding
- Foundation: Concrete Perimeter
- Roof: Asphalt Shingle
Condition
- New construction: Yes
- Year built: 2026
Community & HOA
Community
- Features: None
- Subdivision: NONE
HOA
- Has HOA: No
Location
- Region: Coleman
Financial & listing details
- Price per square foot: C$465/sqft
- Date on market: 9/22/2026
- Inclusions: None
Price history
Price history is unavailable.
Public tax history
Tax history is unavailable.
Climate risks
Neighborhood: T0K
Nearby schools
GreatSchools rating
No schools nearby
We couldn't find any schools near this home.
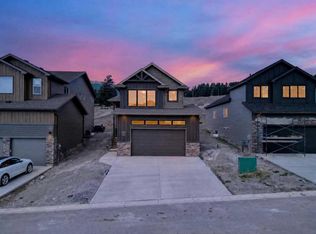
- C$699,9004 bd3 ba1.2k sqft8631 S 25th Ave, Coleman, AB T0K0E0New Construction
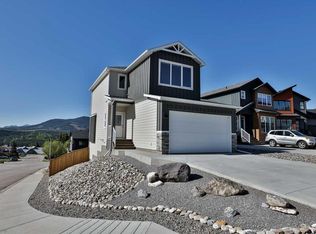
- C$749,9004 bd4 ba1.5k sqft8618 E 25th Ave, Coleman, AB T0K0C0New Construction
- C$799,9005 bd3 ba1.8k sqft8619 S 25th Ave, Coleman, AB T0K0C0New Construction

- C$629,9002 bd3 ba1.4k sqft8637 S 24th Ave, Coleman, AB T0K0M0New Construction

Similar homes
- C$699,9004 bd3 ba1.2k sqft8631 S 25th Ave, Coleman, AB T0K 0E0New ConstructionMLS ID #A2338512, Kurtis Hawkins, Associate, Real Broker. courtesy of Pillar9 System
- C$699,0004 bd3 ba1.5k sqft13302 N 15th Ave, Crowsnest Pass, AB T0K 0E0For Sale
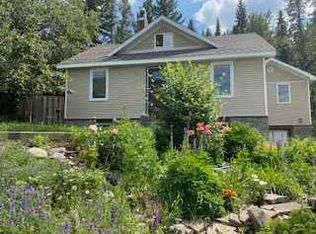 MLS ID #A2347130, Wendy Lee Valley, Associate Broker, Sutton Group-Lethbridge Crowsnest Pass Branch. courtesy of Pillar9 System
 - C$670,0003 bd3 ba1k sqft8630 N 22nd Ave, Crowsnest Pass, AB T0K 0M0For Sale
 MLS ID #A2340953, Dena Truscott, Associate, Real Broker. courtesy of Pillar9 System
 - C$715,0004 bd3 ba1.6k sqft8149 26th Ave, Crowsnest Pass, AB T0K 0M0For Sale
 Century 21 Canada
