
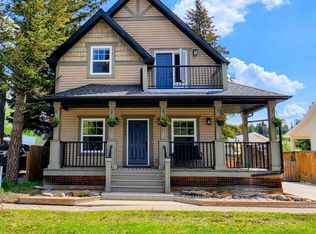
Tucked away on a quiet street in Coleman, this recently renovated 1-bedroom, 1-bathroom home is the perfect blend of comfort and convenience. Enjoy a beautiful, private treed yard - your own little retreat - while being just minutes from schools, the public pool, shopping and endless outdoor adventures. A gem in the heart of the Crowsnest Pass!
For sale
C$299,000
1225 W 84th St, Crowsnest Pass, AB T0K 0M0
1beds
514sqft
Single Family Residence
Built in 1911
5,662 Square Feet Lot
$-- Zestimate®
C$581/sqft
C$-- HOA
What's special
Recently renovatedBeautiful private treed yardYour own little retreat
- 13 days |
- 36 |
- 0 |
Zillow last checked:
Listing updated:
Listed by:
Brenda Sorge, Associate,
Exp Realty Of Canada,
Shannon Burton,
Exp Realty Of Canada
Source: courtesy of Pillar9 System,MLS®#: A2323175 Originating MLS®#: Lethbridge and District
Originating MLS®#: Lethbridge and DistrictFacts & features
Interior
Bedrooms & bathrooms
- Bedrooms: 1
- Bathrooms: 1
- Full bathrooms: 1
Bedroom
- Level: Main
- Dimensions: 11`9" x 13`0"
Other
- Level: Main
- Dimensions: 6`11" x 7`0"
Kitchen
- Level: Main
- Dimensions: 15`2" x 6`9"
Living room
- Level: Main
- Dimensions: 14`6" x 13`0"
Heating
- Baseboard, Electric, Fireplace(s), Natural Gas
Cooling
- None
Appliances
- Included: Electric Cooktop, Electric Oven, Refrigerator, Tankless Water Heater, Washer/Dryer
- Laundry: Main Level
Features
- Tankless Hot Water
- Flooring: Carpet, Vinyl
- Basement: Crawl Space
- Number of fireplaces: 1
- Fireplace features: Gas
Interior area
- Total interior livable area: 514.87 sqft
Video & virtual tour
Property
Parking
- Total spaces: 6
- Parking features: Alley Access, Double Garage Detached, Driveway, Heated Garage, Off Street
- Garage spaces: 2
- Has uncovered spaces: Yes
Features
- Levels: One
- Stories: 1
- Patio & porch: Deck
- Exterior features: Private Yard, Storage
- Pool features: Community
- Fencing: Fenced
- Frontage length: 15.24M 50`0"
Lot
- Size: 5,662 Square Feet
- Features: Few Trees, Fruit Trees/Shrub(s), Interior Lot, Lawn
Details
- Additional structures: Equipment Storage, Shed(s)
- Parcel number: 56227391
- Zoning: R1
Construction
Type & style
- Home type: SingleFamily
- Architectural style: Cottage/Cabin
- Property subtype: Single Family Residence
Materials
- Vinyl Siding
- Foundation: Combination, Concrete Perimeter, Wood
- Roof: Asphalt Shingle
Condition
- New construction: No
- Year built: 1911
Community & HOA
Community
- Features: Fishing, Golf, Park, Playground, Sidewalks
- Subdivision: NONE
HOA
- Has HOA: No
Location
- Region: Crowsnest Pass
Financial & listing details
- Price per square foot: C$581/sqft
- Date on market: 6/22/2026
- Inclusions: Gas fire place, wood burning stove in the garage
Brenda Sorge, Associate
Brenda Sorge, Associate
(403) 627-6983
By pressing Contact Agent, you agree that the real estate professional identified above may call/text you about your search, which may involve use of automated means and pre-recorded/artificial voices. You don't need to consent as a condition of buying any property, goods, or services. Message/data rates may apply. You also agree to our Terms of Use. Zillow does not endorse any real estate professionals. We may share information about your recent and future site activity with your agent to help them understand what you're looking for in a home.
Price history
Price history is unavailable.
Public tax history
Tax history is unavailable.
Climate risks
Neighborhood: T0K
Nearby schools
GreatSchools rating
No schools nearby
We couldn't find any schools near this home.




- Alberta
- Division No. 15
- Crowsnest Pass
- T0K 0M0
- 1225 W 84th St
Nearby cities
Other Crowsnest Pass Topics
