Easy, comfortable living in the beautifully maintained Monte Vista Park in Hillcrest. Built in 2009, this well-kept modular home offers 3 bedrooms, 2 bathrooms and the convenience of everything on one level. The open-concept main living area creates a bright and spacious feel with the kitchen, dining, and living spaces flowing together for everyday comfort. The kitchen features a pantry for added storage, while the primary bedroom includes a walk-in closet and private ensuite. This home has seen many recent upgrades making it move-in ready and easy to enjoy. Updates include all new appliances, central air conditioning, a new hot water tank, a new roof in 2025, freshly stained decks, and completed fencing. The laundry and utility room provides its own dedicated space with additional storage, adding to the home’s practical layout. Outside, the large side deck extends your living space and creates the perfect spot to relax or entertain. The included gazebo features both full curtains and screens, allowing you to enjoy the outdoors with added comfort. The fully fenced yard is pet-friendly and includes garden beds along with two sheds for extra storage. Affordable pad rental is $355 per month and includes municipal water, sewer, and garbage. With a low-maintenance lifestyle, thoughtful updates, and a well-managed park setting, this property is a wonderful opportunity to enjoy life in the Crowsnest Pass.
For sale
C$249,000
801 232nd St #27, Crowsnest Pass, AB T0K 1C0
3beds
1,214sqft
Mobile Home
Built in 2009
-- sqft lot
$-- Zestimate®
C$205/sqft
C$-- HOA
What's special
Everything on one levelBright and spacious feelAll new appliancesCentral air conditioningNew hot water tankFreshly stained decksCompleted fencing
- 16 days
- 10
- 1
Zillow last checked:
Listing updated:
Listed by:
Tamara Rzan, Associate,
Exp Realty Of Canada
Source: courtesy of Pillar9 System,MLS®#: A2342058 Originating MLS®#: Lethbridge and District
Originating MLS®#: Lethbridge and DistrictFacts & features
Interior
Bedrooms & bathrooms
- Bedrooms: 3
- Bathrooms: 2
- Full bathrooms: 2
Other
- Level: Main
- Dimensions: 14`11" x 11`4"
Bedroom
- Level: Main
- Dimensions: 8`10" x 8`9"
Bedroom
- Level: Main
- Dimensions: 8`10" x 8`9"
Other
- Level: Main
- Dimensions: 5`8" x 7`8"
Other
- Level: Main
- Dimensions: 9`5" x 6`9"
Dining room
- Level: Main
- Dimensions: 5`5" x 19`7"
Kitchen
- Level: Main
- Dimensions: 9`6" x 13`11"
Laundry
- Level: Main
- Dimensions: 11`6" x 7`4"
Living room
- Level: Main
- Dimensions: 14`11" x 13`10"
Heating
- Forced Air, Natural Gas
Appliances
- Included: Dishwasher, Dryer, Electric Range, Freezer, Microwave Hood Fan, Other, Refrigerator, Washer
- Laundry: Laundry Room
Features
- Flooring: Vinyl
- Has fireplace: No
Interior area
- Total interior livable area: 1,214 sqft
Video & virtual tour
Property
Parking
- Total spaces: 2
- Parking features: Block Driveway, Off Street, Parking Pad, Side By Side
- Has uncovered spaces: Yes
Features
- Levels: One
- Stories: 1
- Patio & porch: Deck, Other
- Exterior features: Storage
- Fencing: Fenced
Details
- On leased land: Yes
- Lease amount: $355
Construction
Type & style
- Home type: MobileManufactured
- Property subtype: Mobile Home
Materials
- Foundation: Piling(s)
- Roof: Asphalt Shingle
Condition
- Year built: 2009
Community & HOA
Community
- Features: Other
- Subdivision: NONE
Location
- Region: Crowsnest Pass
Financial & listing details
- Price per square foot: C$205/sqft
- Date on market: 9/2/2026
- Date available: 10/02/2026
- Inclusions: TV Wall Mounts, Curtain Rods and Window Coverings, White Cabinet in Primary Ensuite, Black Shelving in Laundry Room, Gazebo with 1 set of full curtains and 1 set of screens, 2 Sheds
Price history
Price history is unavailable.
Public tax history
Tax history is unavailable.
Climate risks
Neighborhood: T0K
Nearby schools
GreatSchools rating
No schools nearby
We couldn't find any schools near this home.
- C$225,0003 bd2 ba1.1k sqft801 232nd St #74, Crowsnest Pass, AB T0K1C0For Sale

- C$485,0004 bd2 ba1.3k sqft22813 8th Ave, Crowsnest Pass, AB T0K1C0For Sale
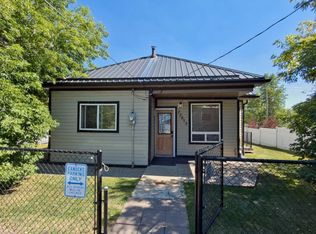
- C$485,0004 bd2 ba1.3k sqft22813 W 8th Ave, Crowsnest Pass, AB T0K1C0For Sale

- C$315,0003 bd1 ba637 sqft22830 6th Ave, Crowsnest Pass, AB T0K1C0For Sale

Similar homes
- C$225,0003 bd2 ba1.1k sqft801 232nd St #74, Crowsnest Pass, AB T0K 1C0For SaleMLS ID #A2332607, Randall Whiteside, Associate, Century 21 Foothills South Real Estate. courtesy of Pillar9 System
- C$315,0003 bd1 ba637 sqft22830 E 6th Ave, Crowsnest Pass, AB T0K 1C0For Sale
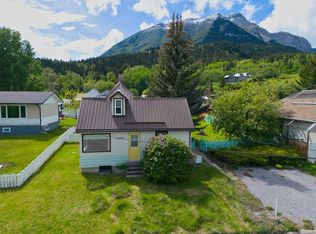 MLS ID #A2321012, Randall Whiteside, Associate, Century 21 Foothills South Real Estate. courtesy of Pillar9 System
 - C$315,0003 bd1 ba637 sqft22830 6th Ave, Crowsnest Pass, AB T0K 1C0For SaleCentury 21 Canada
- C$325,0002 bd1 ba909 sqft705 N 227th St, Crowsnest Pass, AB T0K 1C0For Sale
 MLS ID #A2323076, Wendy Lee Valley, Associate Broker, Sutton Group-Lethbridge Crowsnest Pass Branch. courtesy of Pillar9 System
