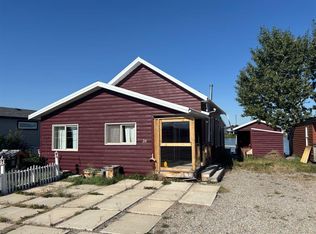
SELLER VERY MOTIVATED! Escape the city! Rare opportunity to own a luxury, year-round park model home with extensive additions in Blue Trail RV Resort, nestled along the Waterton River just north of Glenwood. One of only a select few homes in the park permitted for year-round living. This impressive and meticulously built ~1,630 sq. ft. home offers a bright, open-concept living, dining, and kitchen area highlighted by large windows, a spacious pantry, quality finishes, quartz countertops, high-end appliances, and a generous island—perfect for entertaining or everyday comfort. Step outside to a massive ~32’ x 30’ deck with smoked glass and aluminum railing, creating seamless indoor-outdoor living with privacy. Situated on two leased lots, the property offers added space, along with a gas fire pit area, and a separate barbecue shed. A standout feature is the 14’ x 40’ single garage, providing ample room for parking, storage, or hobbies. In addition, a 10’ x 12’ “man cave” shed with a wood-burning stove and flat top grill offers a cozy retreat or workspace. Built on screw piles with a durable metal roof, this home is designed for comfort (including air conditioning and 22W generator,) low maintenance and long-term enjoyment. Blue Trail RV Resort offers a 5-hole golf course, with planned expansion to 9 holes in 2026, and a peaceful riverside setting. An exceptional opportunity for those seeking comfort, 1st class quality, and year-round living in a scenic recreational environment. Turn key living! Come and see! Call your favourite REALTOR® today to view! For more information about the community, visit the Bluetrail RV Park website.
For sale
C$325,000
55036 State Highway 810, Cardston County, AB T0K 2R0
2beds
1,634sqft
Mobile Home
Built in 2022
-- sqft lot
$-- Zestimate®
C$199/sqft
C$-- HOA
What's special
Large windowsSpacious pantryQuality finishesQuartz countertopsHigh-end appliancesGas fire pit areaSeparate barbecue shed
- 161 days
- 18
- 1
Zillow last checked:
Listing updated:
Listed by:
David Miller, Associate,
Maxwell Capital Realty - Cardston
Source: courtesy of Pillar9 System,MLS®#: A2306252 Originating MLS®#: Lethbridge and District
Originating MLS®#: Lethbridge and DistrictFacts & features
Interior
Bedrooms & bathrooms
- Bedrooms: 2
- Bathrooms: 1
- Full bathrooms: 1
Other
- Level: Main
- Dimensions: 15`1" x 14`2"
Bedroom
- Level: Main
- Dimensions: 13`0" x 12`3"
Other
- Level: Main
- Dimensions: 9`6" x 8`3"
Kitchen
- Level: Main
- Dimensions: 12`11" x 15`10"
Other
- Level: Main
- Dimensions: 29`2" x 15`5"
Pantry
- Level: Main
- Dimensions: 11`4" x 10`4"
Storage
- Level: Main
- Dimensions: 7`4" x 11`4"
Walk in closet
- Level: Main
- Dimensions: 7`5" x 11`3"
Heating
- Central, Propane
Appliances
- Included: Built-In Gas Range, Dishwasher, Dryer, Electric Water Heater, Microwave, Range Hood, Refrigerator, Washer
- Laundry: In Bathroom
Features
- Ceiling Fan(s), Crown Molding, Double Vanity, Kitchen Island, Pantry, Quartz Counters, Storage, Vaulted Ceiling(s), Walk-In Closet(s)
- Flooring: Carpet, Laminate
- Windows: Vinyl Windows
Interior area
- Total interior livable area: 1,634 sqft
Property
Parking
- Total spaces: 2
- Parking features: Additional Parking, Single Garage Detached
- Garage spaces: 1
Features
- Levels: One
- Stories: 1
- Patio & porch: Deck
- Exterior features: Balcony, Barbecue, BBQ gas line, Fire Pit, Gas Grill, Outdoor Grill, Rain Gutters, Storage
Lot
- Features: Corner Lot, Front Yard, Landscaped, Near Golf Course
Details
- On leased land: Yes
- Lease amount: $850
Construction
Type & style
- Home type: MobileManufactured
- Property subtype: Mobile Home
Materials
- Cement Fiber Board
- Foundation: Piling(s)
- Roof: Metal
Condition
- Year built: 2022
Details
- Builder name: Triple M
Utilities & green energy
- Sewer: Holding Tank
- Water: See Remarks
- Utilities for property: Electricity Connected, Garbage Collection, Propane, Sewer Connected, Water Connected
Community & HOA
Community
- Features: Fishing, Gated, Golf
- Subdivision: NONE
Location
- Region: Cardston County
Financial & listing details
- Price per square foot: C$199/sqft
- Date on market: 5/5/2026
- Inclusions: Generac 22KW Backup Generator
- Electric utility on property: Yes
Price history
Price history is unavailable.
Public tax history
Tax history is unavailable.
Climate risks
Neighborhood: T0K
Nearby schools
GreatSchools rating
No schools nearby
We couldn't find any schools near this home.
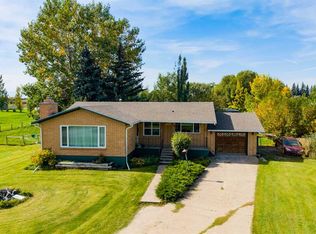
- C$464,9005 bd2 ba1.4k sqft298 E 1st Ave NW, Glenwood, AB T0K2R0For Sale
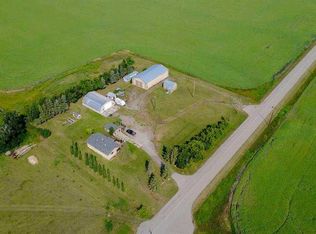
- C$589,9005 bd2 ba1.3k sqft50042 East Ave #270A, Pincher Creek, AB T0K1W0For Sale
- $259,0003.18 acres270002 State Highway 505 Ptwy LOT 5, Glenwood, NY 14069Lot/Land
- $259,0003.02 acres270002 State Highway 505 LOT 4, Glenwood, NY 14069Lot/Land
Similar homes
- C$464,9005 bd2 ba1.4k sqft298 E 1st Ave NW, Glenwood, AB T0K 2R0For SaleMLS ID #A2348325, Briggs Payne, Associate, Grassroots Realty Group. courtesy of Pillar9 System
- C$309,9003 bd1 ba1k sqft11 Mountain Vista Dr, Hill Spring, AB T0K 1E0For Sale
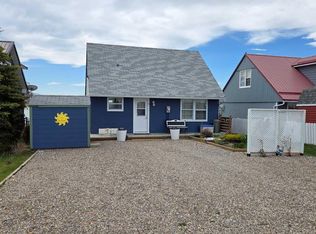 Century 21 Canada
 - C$309,9003 bd1 ba1k sqft11 N Mountain Vista Dr, Hill Spring, AB T0K 1E0For Sale
 MLS ID #A2287977, Bill Siemens, Associate, Century 21 Foothills South Real Estate. courtesy of Pillar9 System
 - C$375,0003 bd2 ba1.7k sqft26 W Mount Vista Dr, Hill Spring, AB T0K 1E0For Sale
 MLS ID #A2274575, Brooks Maxwell, Associate, Onyx Realty Ltd.. courtesy of Pillar9 System
