There’s just something special about this Cardston home! This beautifully cared for property offers space, privacy and a yard you’ll truly love coming home to. Inside, you’ll find a warm and inviting layout with the primary bedroom conveniently located on the main floor and featuring its own large 4-piece ensuite. Upstairs offers two additional bedrooms, a cozy loft area and an abundance of storage. The finished walk-out basement gives you even more room to spread out, with a spacious family room, 3-piece bathroom, laundry, plenty of storage space, and a beautiful SAUNA!! But the yard may just steal the show! Beautifully landscaped and surrounded by mature trees, it offers a peaceful, private setting with established gardens, flowers and plenty of room to enjoy summer days outside. With a deck, patio, front porch and multiple storage sheds, there’s no shortage of space to garden, entertain or simply relax and enjoy your own little corner of Cardston. There have been many thoughtful updates and improvements over the years including updated plumbing and electrical, new vinyl tile in ensuite bathroom coming soon (see photo 15), a completely gutted and redone basement with new walls and R20 insulation, beefed up foam and aluminum insulation upstairs, new siding and new windows throughout in 2013, brand new roof, new hot water tank, the high efficiency furnace received a new motor 2 years ago, new sewer line, and newly installed back flow valve, all giving you the opportunity to enjoy the charm and character of this home while knowing the important work has already been taken care of. A wonderful home, a beautiful yard and a location close to the amenities Cardston has to offer — this one is ready for its next chapter. Come take a look and see why this could be the one you’ve been waiting for. Contact your REALTOR® today to book your private tour!
For sale
C$369,000
339 S 2nd Ave E, Cardston, AB T0K 0K0
3beds
1,576sqft
Single Family Residence
Built in 1960
0.4 Acres Lot
$-- Zestimate®
C$234/sqft
C$-- HOA
What's special
Warm and inviting layoutCozy loft areaAbundance of storageFinished walk-out basementSpacious family roomBeautiful saunaSurrounded by mature trees
- 3 days
- 19
- 1
Zillow last checked:
Listing updated:
Listed by:
Jodi Atwood, Associate,
Grassroots Realty Group
Source: courtesy of Pillar9 System,MLS®#: A2347249 Originating MLS®#: Lethbridge and District
Originating MLS®#: Lethbridge and DistrictFacts & features
Interior
Bedrooms & bathrooms
- Bedrooms: 3
- Bathrooms: 3
- Full bathrooms: 2
- 1/2 bathrooms: 1
Other
- Level: Main
- Dimensions: 12`10" x 12`10"
Bedroom
- Level: Upper
- Dimensions: 14`7" x 12`5"
Bedroom
- Level: Upper
- Dimensions: 11`0" x 12`10"
Other
- Level: Main
- Dimensions: 7`3" x 7`1"
Other
- Level: Basement
- Dimensions: 7`5" x 9`11"
Other
- Level: Main
- Dimensions: 12`2" x 12`11"
Dining room
- Level: Main
- Dimensions: 12`1" x 7`4"
Other
- Level: Basement
- Dimensions: 7`10" x 5`11"
Game room
- Level: Basement
- Dimensions: 19`0" x 25`11"
Kitchen
- Level: Main
- Dimensions: 13`6" x 12`7"
Laundry
- Level: Basement
- Dimensions: 5`0" x 9`11"
Living room
- Level: Main
- Dimensions: 12`10" x 16`3"
Loft
- Level: Upper
- Dimensions: 15`11" x 11`5"
Storage
- Level: Upper
- Dimensions: 5`6" x 37`5"
Storage
- Level: Basement
- Dimensions: 10`11" x 9`11"
Storage
- Level: Basement
- Dimensions: 4`8" x 4`6"
Heating
- Forced Air
Cooling
- None
Appliances
- Included: Dishwasher, Dryer, Refrigerator, Stove(s), Washer
- Laundry: In Basement
Features
- Ceiling Fan(s), Recessed Lighting, Sauna, Storage
- Flooring: Carpet, Tile
- Windows: Vinyl Windows
- Basement: Full
- Number of fireplaces: 1
- Fireplace features: Gas
Interior area
- Total interior livable area: 1,576 sqft
Video & virtual tour
Property
Parking
- Total spaces: 4
- Parking features: Carport
- Has carport: Yes
Features
- Levels: One and One Half
- Stories: 1.5
- Patio & porch: Deck, Front Porch, Patio
- Exterior features: Storage
- Pool features: Community
- Fencing: Fenced
- Frontage length: 48.96M 160`8"
Lot
- Size: 0.4 Acres
- Features: Back Yard, Front Yard, Landscaped, Private
Details
- Parcel number: 56498175
- Zoning: R1
Construction
Type & style
- Home type: SingleFamily
- Architectural style: Bungalow
- Property subtype: Single Family Residence
Materials
- Cement Fiber Board, Stone
- Foundation: Concrete Perimeter
- Roof: Asphalt Shingle
Condition
- New construction: No
- Year built: 1960
Community & HOA
Community
- Features: Golf, Park, Playground, Sidewalks, Street Lights, Tennis Court(s)
- Subdivision: NONE
HOA
- Has HOA: No
Location
- Region: Cardston
Financial & listing details
- Price per square foot: C$234/sqft
- Date on market: 9/24/2026
- Inclusions: Deep freezer and extra fridge in store room
Price history
Price history is unavailable.
Public tax history
Tax history is unavailable.
Climate risks
Neighborhood: T0K


Similar homes
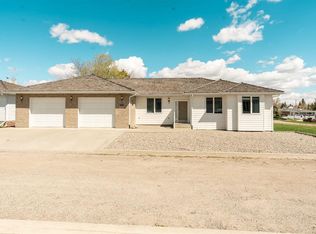
- C$309,9004 bd2 ba1k sqft186 8th St W, Cardston, AB T0K 0K0For Sale
 MLS ID #A2327355, Sheldon Pierson, Associate, Onyx Realty Ltd.. courtesy of Pillar9 System
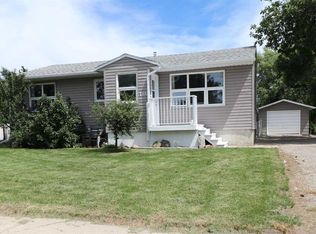
 - C$235,0003 bd3 ba1.1k sqft528 7th St W, Cardston, AB T0K 0K0For Sale
 MLS ID #A2344009, Jodi Atwood, Associate, Grassroots Realty Group. courtesy of Pillar9 System
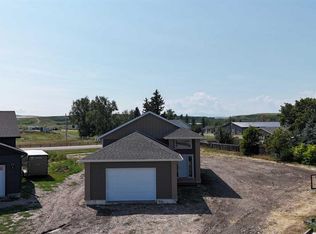
 - C$539,0004 bd3 ba1.2k sqft881 NE 2a St W, Cardston, AB T0K 0K0New Construction
 MLS ID #A2336962, Matthew Bevans, Associate, Re/Max Cardston Realty. courtesy of Pillar9 System
 - C$230,0004 bd2 ba1k sqft287 S 2nd Ave W, Cardston, AB T0K 0K0For Sale
 MLS ID #A2330849, Jodi Atwood, Associate, Grassroots Realty Group. courtesy of Pillar9 System
