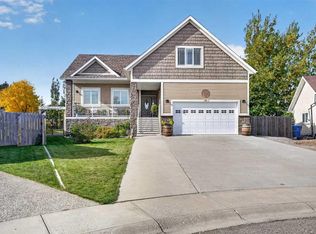
Welcome to this brand-new, never-lived-in home, ideally located in a quiet cul-de-sac just minutes from Lee Creek Campground, Lee Creek, and Lee Valley Golf Course. Featuring 4 bedrooms and 3 bathrooms, this home is perfect for families, retired couples that still needs room for family when they visit, or anyone looking to enjoy a relaxed lifestyle close to some of the area's best outdoor amenities. Vaulted ceilings create a bright, open feel, while the spacious family room provides plenty of room for relaxing and entertaining. The home also comes complete with brand-new appliances, making it truly move-in ready. Step outside onto the back deck and enjoy the surrounding setting, or take advantage of the nearby fishing, camping, golfing, and outdoor recreation. The attached double-car garage provides plenty of convenience and space for vehicles, recreational equipment, and storage. With brand-new construction, a desirable cul-de-sac location, modern finishes, and easy access to all your needs, this is an excellent opportunity to own a home that is ready to enjoy from day one.
New construction
C$519,000
881 NE 2a St W, Cardston, AB T0K 0K0
4beds
1,200sqft
Single Family Residence
Built in 2026
10,454 Square Feet Lot
$-- Zestimate®
C$433/sqft
C$-- HOA
What's special
Vaulted ceilingsBright open feelSpacious family roomBrand-new appliancesBack deckAttached double-car garageModern finishes
- 62 days
- 10
- 0
Zillow last checked:
Listing updated:
Listed by:
Matthew Bevans, Associate,
Re/Max Cardston Realty
Source: courtesy of Pillar9 System,MLS®#: A2336962 Originating MLS®#: Lethbridge and District
Originating MLS®#: Lethbridge and DistrictFacts & features
Interior
Bedrooms & bathrooms
- Bedrooms: 4
- Bathrooms: 3
- Full bathrooms: 3
Bedroom
- Level: Main
- Dimensions: 10`5" x 12`7"
Other
- Level: Main
- Dimensions: 14`0" x 11`3"
Bedroom
- Level: Basement
- Dimensions: 12`6" x 11`6"
Bedroom
- Level: Basement
- Dimensions: 11`10" x 12`6"
Other
- Level: Main
- Dimensions: 0`0" x 0`0"
Other
- Level: Basement
- Dimensions: 0`0" x 0`0"
Other
- Level: Main
- Dimensions: 0`0" x 0`0"
Family room
- Level: Basement
- Dimensions: 31`0" x 16`2"
Other
- Level: Basement
- Dimensions: 12`4" x 9`4"
Kitchen
- Level: Main
- Dimensions: 14`0" x 14`0"
Living room
- Level: Main
- Dimensions: 16`9" x 14`9"
Heating
- Forced Air
Cooling
- None
Appliances
- Included: Dishwasher, Microwave, Refrigerator, Stove(s)
- Laundry: In Basement
Features
- Kitchen Island, Laminate Counters, No Animal Home, No Smoking Home, Pantry, Storage, Vaulted Ceiling(s)
- Flooring: See Remarks
- Basement: Full
- Has fireplace: No
Interior area
- Total interior livable area: 1,200 sqft
Property
Parking
- Total spaces: 4
- Parking features: Double Garage Attached
- Attached garage spaces: 2
Features
- Levels: One
- Stories: 1
- Patio & porch: Deck
- Exterior features: Rain Gutters
- Fencing: None
- Frontage length: 10.97M 36`0"
Lot
- Size: 10,454 Square Feet
- Features: Back Yard, City Lot, Cul-De-Sac, Irregular Lot, Level
Details
- Parcel number: 56499409
- Zoning: Residential
Construction
Type & style
- Home type: SingleFamily
- Architectural style: Bungalow
- Property subtype: Single Family Residence
Materials
- See Remarks
- Foundation: Concrete Perimeter
- Roof: Asphalt
Condition
- New construction: Yes
- Year built: 2026
Community & HOA
Community
- Features: Fishing, Golf, Playground
- Subdivision: NONE
HOA
- Has HOA: No
Location
- Region: Cardston
Financial & listing details
- Price per square foot: C$433/sqft
- Date on market: 8/12/2026
- Inclusions: None
Price history
Price history is unavailable.
Public tax history
Tax history is unavailable.
Climate risks
Neighborhood: T0K


Similar homes
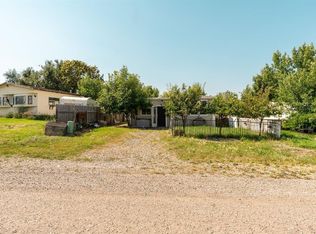
- C$529,9003 bd3 ba1.7k sqft919 S Fairway Blvd W, Cardston, AB T0K 0K0New Construction
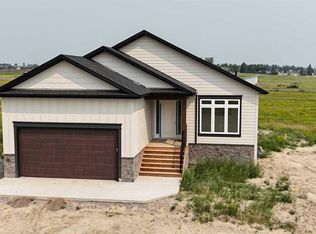 MLS ID #A2331783, Matthew Bevans, Associate, Re/Max Cardston Realty. courtesy of Pillar9 System
 - C$418,0003 bd2 ba1.4k sqft405 S 3rd Ave W, Cardston, AB T0K 0K0For Sale
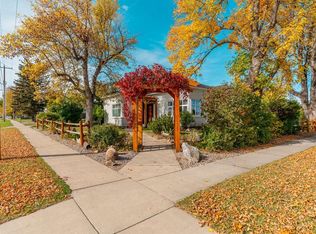 MLS ID #A2349813, Jodi Atwood, Associate, Grassroots Realty Group. courtesy of Pillar9 System
 - C$599,9004 bd2 ba1.2k sqft25021 E Range Road 254, Cardston County, AB T0K 0K0For Sale
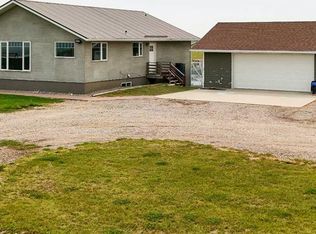 MLS ID #A2331338, Jazlyn Pitcher, Associate, Onyx Realty Ltd.. courtesy of Pillar9 System
 - C$369,0003 bd3 ba1.5k sqft339 S 2nd Ave E, Cardston, AB T0K 0K0For Sale
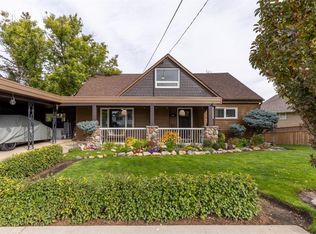 MLS ID #A2347249, Jodi Atwood, Associate, Grassroots Realty Group. courtesy of Pillar9 System
