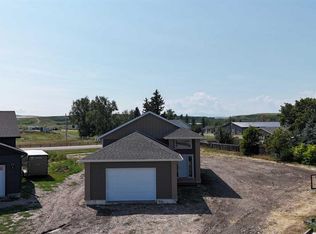
Here is a rare opportunity to own a beautifully maintained 0.9-acre property in town offering space, privacy, and incredible versatility. Surrounded by mature trees and extensive landscaping, this impressive property provides a peaceful park-like setting while still enjoying the convenience of town amenities. The spacious 6-bedroom home offers room for the entire family, with generous living areas and ample storage throughout. Recent exterior upgrades include brand-new shingles and brand-new siding, add to the existing river rock stonework on the house, provides lasting curb appeal and peace of mind for years to come. A large carport offers covered parking and easy access to the home. A standout feature is the 34' x 62' shop, perfect for mechanics, hobbyists, entrepreneurs, or anyone needing exceptional workspace and storage. Several additional storage sheds provide even more room for equipment, tools, and outdoor gear. Whether you're looking for space to grow, operate a home-based business, or simply enjoy a private, beautifully landscaped yard, this unique property offers endless possibilities on one of the largest residential lots in town.
For sale
C$499,000
737 E 2nd St W, Cardston, AB T0K 0K0
5beds
2,450sqft
Single Family Residence
Built in 1960
0.9 Acres Lot
$-- Zestimate®
C$204/sqft
C$-- HOA
What's special
- 105 days
- 36
- 0
Zillow last checked:
Listing updated:
Listed by:
Matthew Bevans, Associate,
Re/Max Cardston Realty
Source: courtesy of Pillar9 System,MLS®#: A2327571 Originating MLS®#: Lethbridge and District
Originating MLS®#: Lethbridge and DistrictFacts & features
Interior
Bedrooms & bathrooms
- Bedrooms: 5
- Bathrooms: 2
- Full bathrooms: 2
Bedroom
- Level: Main
- Dimensions: 15`10" x 9`2"
Bedroom
- Level: Second
- Dimensions: 13`4" x 9`8"
Bedroom
- Level: Second
- Dimensions: 13`4" x 9`8"
Other
- Level: Second
- Dimensions: 13`2" x 11`4"
Bedroom
- Level: Second
- Dimensions: 13`4" x 9`8"
Other
- Level: Main
- Dimensions: 0`0" x 0`0"
Other
- Level: Second
- Dimensions: 0`0" x 0`0"
Dining room
- Level: Main
- Dimensions: 14`0" x 12`0"
Family room
- Level: Main
- Dimensions: 15`7" x 15`5"
Family room
- Level: Basement
- Dimensions: 13`5" x 15`4"
Other
- Level: Second
- Dimensions: 7`6" x 4`10"
Other
- Level: Basement
- Dimensions: 13`10" x 14`6"
Kitchen
- Level: Main
- Dimensions: 11`10" x 14`0"
Laundry
- Level: Main
- Dimensions: 9`2" x 14`4"
Living room
- Level: Main
- Dimensions: 19`9" x 12`0"
Mud room
- Level: Basement
- Dimensions: 16`10" x 4`10"
Storage
- Level: Basement
- Dimensions: 8`9" x 17`6"
Storage
- Level: Basement
- Dimensions: 12`0" x 10`0"
Heating
- Forced Air
Cooling
- None
Appliances
- Included: Refrigerator, Stove(s)
- Laundry: Main Level
Features
- No Smoking Home, Storage
- Flooring: Carpet, Linoleum
- Windows: Window Coverings
- Basement: Full
- Number of fireplaces: 2
- Fireplace features: Gas, Wood Burning
Interior area
- Total interior livable area: 2,450 sqft
Property
Parking
- Total spaces: 4
- Parking features: Carport, Off Street
- Carport spaces: 1
Features
- Levels: Two,2 Storey
- Stories: 1
- Patio & porch: Enclosed, Patio
- Exterior features: Garden, Private Yard, Rain Gutters, Storage
- Fencing: Fenced
- Frontage length: 42.67M 140`0"
Lot
- Size: 0.9 Acres
- Features: Back Lane, Back Yard, City Lot, Front Yard, Gentle Sloping, Landscaped, Lawn, Many Trees
Details
- Parcel number: 56498461
- Zoning: Residential
Construction
Type & style
- Home type: SingleFamily
- Property subtype: Single Family Residence
Materials
- Concrete, Mixed, Stone, Vinyl Siding, Wood Frame
- Foundation: Concrete Perimeter
- Roof: Asphalt Shingle
Condition
- New construction: No
- Year built: 1960
Community & HOA
Community
- Features: Fishing, Golf, Park, Playground, Sidewalks, Street Lights
- Subdivision: NONE
HOA
- Has HOA: No
Location
- Region: Cardston
Financial & listing details
- Price per square foot: C$204/sqft
- Date on market: 7/9/2026
- Inclusions: None
Price history
Price history is unavailable.
Public tax history
Tax history is unavailable.
Climate risks
Neighborhood: T0K

Similar homes
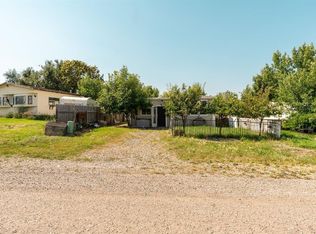
- C$485,0005 bd4 ba2.4k sqft214 N 3rd St W, Cardston, AB T0K 0K0For Sale
 MLS ID #A2319514, Manson Kelly, Associate, Grassroots Realty Group. courtesy of Pillar9 System
 - C$579,9006 bd3 ba2.6k sqft560 E 7a Ave W, Cardston, AB T0K 0K0For Sale
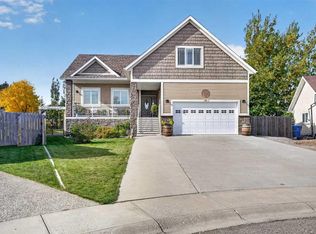 MLS ID #A2350869, Kurtis Hawkins, Associate, Real Broker. courtesy of Pillar9 System
 - C$475,0004 bd4 ba2.8k sqft30058 E High Way #501, Cardston County, AB T0K 0K0For Sale
 MLS ID #A2338417, Cami Allred, Associate, Onyx Realty Ltd.. courtesy of Pillar9 System
 - C$418,0003 bd2 ba1.4k sqft405 S 3rd Ave W, Cardston, AB T0K 0K0For Sale
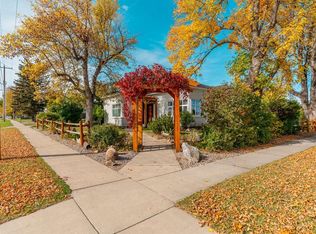 MLS ID #A2349813, Jodi Atwood, Associate, Grassroots Realty Group. courtesy of Pillar9 System
