Stunning mountain views, quality craftsmanship, and country living at its finest—welcome to this exceptional acreage in the picturesque hamlet of Mountain View. Thoughtfully designed and beautifully constructed, this spacious home offers the perfect blend of comfort, functionality, and timeless style. Inside, you'll find vaulted ceilings, custom knotty alder cabinetry, granite countertops, and solid knotty alder doors throughout the main floor. The ICF basement construction provides durability and energy efficiency, while the beautifully finished gas fireplace and wood stove create a warm and inviting gathering space. Designed with everyday convenience in mind, the home features main-floor laundry, a practical mudroom, and abundant storage throughout. Step outside onto the large deck and take in the breathtaking mountain vistas and spectacular sunrises. The walkout basement opens onto a concrete patio, leading to a spacious backyard and a small creek that runs along the rear of the property. Situated on 1.83 acres with irrigation rights, this property offers endless possibilities for gardening, hobby farming, recreation, or simply enjoying the peace and privacy of acreage living. Located just 15 minutes from Waterton Lakes National Park, you'll have world-class hiking, fishing, wildlife, and outdoor adventure right at your doorstep.
For sale
C$630,000
265 SW School Ave N, Mountain View, AB T0K 1N0
5beds
1,501sqft
Single Family Residence
Built in 2011
1.81 Acres Lot
$-- Zestimate®
C$420/sqft
C$-- HOA
What's special
Stunning mountain viewsVaulted ceilingsCustom knotty alder cabinetryGranite countertopsBeautifully finished gas fireplaceWood stoveMain-floor laundry
- 127 days
- 37
- 1
Zillow last checked:
Listing updated:
Listed by:
Matthew Bevans, Associate,
Re/Max Cardston Realty
Source: courtesy of Pillar9 System,MLS®#: A2317602 Originating MLS®#: Lethbridge and District
Originating MLS®#: Lethbridge and DistrictFacts & features
Interior
Bedrooms & bathrooms
- Bedrooms: 5
- Bathrooms: 3
- Full bathrooms: 3
Other
- Level: Main
- Dimensions: 14`10" x 10`10"
Bedroom
- Level: Main
- Dimensions: 10`4" x 10`0"
Bedroom
- Level: Basement
- Dimensions: 10`7" x 10`4"
Bedroom
- Level: Basement
- Dimensions: 10`10" x 10`0"
Bedroom
- Level: Basement
- Dimensions: 10`10" x 9`10"
Other
- Level: Main
- Dimensions: 0`0" x 0`0"
Other
- Level: Basement
- Dimensions: 0`0" x 0`0"
Other
- Level: Main
- Dimensions: 0`0" x 0`0"
Other
- Level: Main
- Dimensions: 7`6" x 11`0"
Family room
- Level: Basement
- Dimensions: 17`6" x 28`2"
Other
- Level: Basement
- Dimensions: 7`0" x 12`8"
Other
- Level: Main
- Dimensions: 16`6" x 16`0"
Laundry
- Level: Main
- Dimensions: 12`3" x 5`10"
Living room
- Level: Main
- Dimensions: 20`0" x 14`0"
Office
- Level: Main
- Dimensions: 10`2" x 12`5"
Storage
- Level: Basement
- Dimensions: 5`7" x 10`7"
Heating
- Forced Air
Cooling
- None
Appliances
- Included: Dishwasher, Refrigerator, Stove(s), Washer/Dryer
- Laundry: Main Level
Features
- No Smoking Home, Pantry, Storage, Vaulted Ceiling(s), Walk-In Closet(s)
- Flooring: Carpet, Linoleum, Vinyl
- Basement: Full
- Number of fireplaces: 2
- Fireplace features: Gas, Wood Burning
Interior area
- Total interior livable area: 1,501 sqft
Property
Parking
- Total spaces: 2
- Parking features: Double Garage Attached
- Attached garage spaces: 2
Features
- Levels: One
- Stories: 1
- Patio & porch: Deck, Patio
- Exterior features: Fire Pit, Rain Gutters, Storage
- Fencing: Fenced
- Frontage length: 84.73M 278`0"
Lot
- Size: 1.81 Acres
- Features: Back Yard, Creek/River/Stream/Pond, Front Yard, Landscaped, Lawn, Pasture
Details
- Parcel number: 57294263
- Zoning: Country Residential
Construction
Type & style
- Home type: SingleFamily
- Architectural style: Acreage with Residence,Bungalow
- Property subtype: Single Family Residence
Materials
- ICFs (Insulated Concrete Forms), Manufactured Floor Joist, Stucco, Wood Frame
- Foundation: ICF Block
- Roof: Asphalt Shingle
Condition
- New construction: No
- Year built: 2011
Community & HOA
Community
- Features: Park, Playground
- Subdivision: NONE
HOA
- Has HOA: No
Location
- Region: Mountain View
Financial & listing details
- Price per square foot: C$420/sqft
- Date on market: 6/8/2026
- Inclusions: NONE
Price history
Price history is unavailable.
Public tax history
Tax history is unavailable.
Climate risks
Neighborhood: T0K


Similar homes
- C$850,0003 bd3 ba1k sqft42015 Range Road 280, Cardston County, AB T0K 1N0For Sale
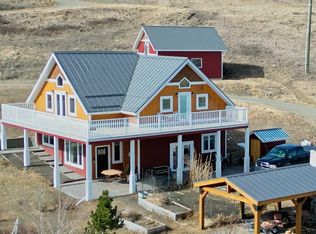 Century 21 Canada
 - C$599,9004 bd2 ba1.2k sqft25021 E Range Road 254, Cardston County, AB T0K 0K0For Sale
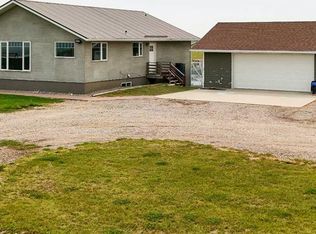 MLS ID #A2331338, Jazlyn Pitcher, Associate, Onyx Realty Ltd.. courtesy of Pillar9 System
 - C$589,9005 bd2 ba1.3k sqft50042 East Ave #270A, Pincher Creek, AB T0K 1W0For Sale
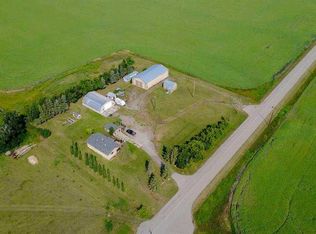 MLS ID #A2335251, Anne French, Associate, Grassroots Realty Group. courtesy of Pillar9 System
 - C$614,9994 bd4 ba2k sqft258 S 2a St W, Magrath, AB T0K 1J0For Sale
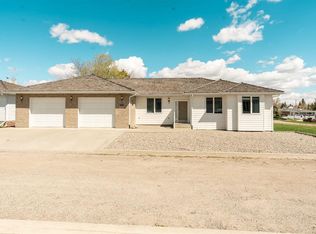 MLS ID #A2310561, Jodi Atwood, Associate, Grassroots Realty Group. courtesy of Pillar9 System
