Welcome to acreage living just minutes from town, where horses are welcome, and the Cardston Agridome is just down the road, close enough to ride over for arena time instead of loading a trailer. This charming century home blends character with thoughtful updates, including extensive renovations over the years and a large addition completed in 2008. The roof was also redone in 2012, giving peace of mind for years to come. Located just two minutes outside of Cardston and connected to municipal water, this approximately 2-acre property offers the space and privacy you've been looking for while still keeping everyday conveniences close by. Mature trees surround the yard, creating a peaceful setting complete with a single attached garage, plenty of parking, a dog run, a storage shed, and room to truly enjoy the outdoors. Evenings are made better with permanent gemstone lights and a relaxing hot tub, perfect for unwinding year-round. Inside, you'll immediately notice the warmth of the hardwood floors, the preserved character of the home, and the incredible amount of storage and living space throughout. With four bedrooms and four full bathrooms, this home was designed with family living in mind. There are three separate living areas, two on the main level and one downstairs, offering flexibility for gathering, entertaining, or simply spreading out. The home also features both an eat-in dining space and a formal dining room for larger occasions. The primary bedroom includes a spacious walk-in closet and a private ensuite complete with a jetted tub, creating a comfortable retreat at the end of the day. If you've been dreaming of more space, beautiful views, and a home that offers both character and functionality, this property delivers the best of country living just minutes from town.
For sale
C$475,000
30058 E High Way #501, Cardston County, AB T0K 0K0
4beds
2,865sqft
Single Family Residence
Built in 1902
1.92 Acres Lot
$-- Zestimate®
C$166/sqft
C$-- HOA
What's special
Charming century homeExtensive renovationsPeaceful settingSingle attached garagePlenty of parkingDog runStorage shed
- 43 days
- 36
- 4
Zillow last checked:
Listing updated:
Listed by:
Cami Allred, Associate,
Onyx Realty Ltd.,
Scott Lowater, Associate,
Onyx Realty Ltd.
Source: courtesy of Pillar9 System,MLS®#: A2338417 Originating MLS®#: Lethbridge and District
Originating MLS®#: Lethbridge and DistrictFacts & features
Interior
Bedrooms & bathrooms
- Bedrooms: 4
- Bathrooms: 4
- Full bathrooms: 4
Other
- Level: Main
- Dimensions: 13`10" x 15`11"
Bedroom
- Level: Upper
- Dimensions: 9`3" x 12`10"
Bedroom
- Level: Upper
- Dimensions: 9`2" x 12`9"
Other
- Level: Upper
- Dimensions: 16`1" x 14`7"
Other
- Level: Main
- Dimensions: 7`11" x 5`11"
Other
- Level: Main
- Dimensions: 9`3" x 7`4"
Other
- Level: Upper
- Dimensions: 9`0" x 7`2"
Other
- Level: Upper
- Dimensions: 8`6" x 7`10"
Breakfast nook
- Level: Main
- Dimensions: 5`9" x 12`10"
Dining room
- Level: Main
- Dimensions: 11`6" x 14`6"
Family room
- Level: Main
- Dimensions: 24`2" x 27`11"
Other
- Level: Basement
- Dimensions: 12`0" x 8`10"
Game room
- Level: Basement
- Dimensions: 22`10" x 23`7"
Kitchen
- Level: Main
- Dimensions: 12`9" x 12`10"
Laundry
- Level: Main
- Dimensions: 7`11" x 5`4"
Living room
- Level: Main
- Dimensions: 17`7" x 14`6"
Loft
- Level: Upper
- Dimensions: 6`9" x 18`9"
Pantry
- Level: Main
- Dimensions: 8`2" x 5`11"
Storage
- Level: Basement
- Dimensions: 11`4" x 11`2"
Walk in closet
- Level: Main
- Dimensions: 9`3" x 8`2"
Heating
- Forced Air
Cooling
- None
Appliances
- Included: Dishwasher, Dryer, Garage Control(s), Refrigerator, Stove(s), Washer
- Laundry: Main Level
Features
- Built-in Features, No Smoking Home, Pantry, Separate Entrance, Storage
- Flooring: Carpet, Hardwood
- Windows: Window Coverings
- Basement: Partial
- Number of fireplaces: 2
- Fireplace features: Gas, Wood Burning
Interior area
- Total interior livable area: 2,865 sqft
Video & virtual tour
Property
Parking
- Total spaces: 6
- Parking features: Single Garage Attached
- Attached garage spaces: 1
Features
- Levels: Two,2 Storey
- Stories: 1
- Patio & porch: Front Porch, Patio
- Exterior features: Storage
- Fencing: Fenced
- Frontage length: 60.96M 200`0"
Lot
- Size: 1.92 Acres
- Features: Standard Shaped Lot
Details
- Parcel number: 57266718
- Zoning: CR
Construction
Type & style
- Home type: SingleFamily
- Architectural style: Acreage with Residence
- Property subtype: Single Family Residence
Materials
- Stucco
- Foundation: Concrete Perimeter
- Roof: Metal
Condition
- New construction: No
- Year built: 1902
Utilities & green energy
- Sewer: Septic Tank
- Water: Public
Community & HOA
Community
- Features: None
- Subdivision: NONE
HOA
- Has HOA: No
Location
- Region: Cardston County
Financial & listing details
- Price per square foot: C$166/sqft
- Date on market: 9/1/2026
- Inclusions: Fridge, stove, dishwasher, washer, dryer, window coverings, garage door opener & remote, hot tub, gemstone lights, pergola, all out buildings except sea can (sea can negotiable)
Price history
Price history is unavailable.
Public tax history
Tax history is unavailable.
Climate risks
Neighborhood: T0K
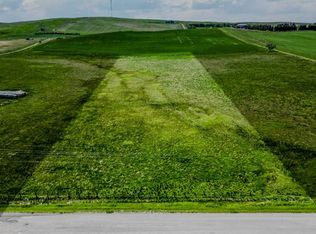
- C$165,0003.49 acres4 On Hwy #501, Cardston County, AB T0K0K0Lot/Land

- C$165,0003.48 acres5 On Hwy #501, Cardston County, AB T0K0K0Lot/Land
- C$675,0006 bd4 ba2.7k sqft30048A W Secondary Rd #501, Cardston, AB T0K0K0For Sale

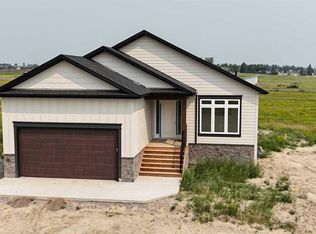
- C$529,9003 bd3 ba1.7k sqft919 S Fairway Blvd W, Cardston, AB T0K0K0New Construction
Similar homes
- C$499,0005 bd2 ba2.4k sqft737 E 2nd St W, Cardston, AB T0K 0K0For Sale
 MLS ID #A2327571, Matthew Bevans, Associate, Re/Max Cardston Realty. courtesy of Pillar9 System
 - C$675,0006 bd4 ba2.7k sqft30048A W Secondary Rd #501, Cardston, AB T0K 0K0For SaleMLS ID #A2302871, Anne French, Associate, Grassroots Realty Group. courtesy of Pillar9 System
- C$485,0005 bd4 ba2.4k sqft214 N 3rd St W, Cardston, AB T0K 0K0For Sale
 MLS ID #A2319514, Manson Kelly, Associate, Grassroots Realty Group. courtesy of Pillar9 System
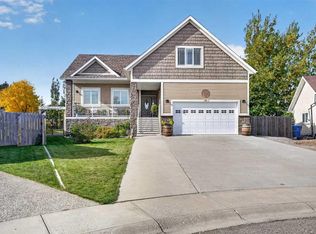
 - C$579,9006 bd3 ba2.6k sqft560 E 7a Ave W, Cardston, AB T0K 0K0For Sale
 MLS ID #A2350869, Kurtis Hawkins, Associate, Real Broker. courtesy of Pillar9 System
