Tucked away on a quiet street in the heart of Cardston, this stunning custom built bungalow offers over 4,000 square feet of beautifully designed living space with exceptional craftsmanship and thoughtful features throughout. This stunning home combines luxury, comfort, and accessibility in a way that is truly hard to find. Step inside to soaring ceilings, expansive windows, and an inviting open concept layout designed for both everyday living and entertaining. The kitchen is a showpiece, featuring gorgeous granite countertops, newer appliances, a generous peninsula and a fully equipped butler’s pantry complete with its own sink. The adjoining living room is warm and welcoming with a cozy gas fireplace. The main floor offers convenient single level living with a spacious primary retreat showcasing a luxurious ensuite bathroom with beautiful tile work, a walk-in closet, and a peaceful atmosphere to unwind in. A second large bedroom, an additional full bathroom, front sitting room with views of the Cardston Alberta Temple, and main floor laundry complete the upper level. Downstairs, the fully finished basement continues to impress with in-floor heat, oversized egress windows, two additional large bedrooms, and a remarkable fully wheelchair accessible illegal suite. Complete with a chair lift, wheel-in shower, stackable washer and dryer, and spacious accessible design, this lower level provides incredible flexibility for multi-generational living, guests, assisted living needs or income potential! Additional highlights include in-floor heating upstairs as well, paired with forced air heating and central air conditioning, Hardie board siding with timeless brick accents, a premium cedar shake roof, low-maintenance landscaping, and an oversized heated garage with ample storage space. This exceptional property offers the perfect blend of elegance, functionality, and long-term comfort, all in one of southern Alberta’s most beautiful communities. Cardston is home to one of Alberta’s most scenic golf courses, grocery stores, restaurants, medical clinic with doctors taking new patients, a new hospital coming soon, and more! The mountains make up Cardston’s backyard and Waterton National Park is just a short 25 minute drive! Call your favourite REALTOR® today to book your private tour!
For sale
C$614,999
258 S 2a St W, Magrath, AB T0K 1J0
4beds
2,001sqft
Single Family Residence
Built in 2007
5,662 Square Feet Lot
$-- Zestimate®
C$307/sqft
C$-- HOA
What's special
Soaring ceilingsExpansive windowsInviting open concept layoutGorgeous granite countertopsNewer appliancesGenerous peninsulaCozy gas fireplace
- 150 days
- 6
- 0
Zillow last checked:
Listing updated:
Listed by:
Jodi Atwood, Associate,
Grassroots Realty Group
Source: courtesy of Pillar9 System,MLS®#: A2310561 Originating MLS®#: Lethbridge and District
Originating MLS®#: Lethbridge and DistrictFacts & features
Interior
Bedrooms & bathrooms
- Bedrooms: 4
- Bathrooms: 4
- Full bathrooms: 3
- 1/2 bathrooms: 1
Bedroom
- Level: Main
- Dimensions: 14`6" x 18`7"
Other
- Level: Main
- Dimensions: 16`4" x 14`2"
Bedroom
- Level: Basement
- Dimensions: 13`2" x 17`1"
Bedroom
- Level: Basement
- Dimensions: 10`6" x 14`7"
Other
- Level: Main
- Dimensions: 6`11" x 2`7"
Other
- Level: Main
- Dimensions: 6`1" x 10`2"
Other
- Level: Basement
- Dimensions: 10`5" x 10`5"
Other
- Level: Main
- Dimensions: 9`11" x 8`2"
Dining room
- Level: Main
- Dimensions: 15`6" x 11`4"
Family room
- Level: Main
- Dimensions: 19`4" x 17`5"
Foyer
- Level: Main
- Dimensions: 11`7" x 5`0"
Other
- Level: Basement
- Dimensions: 8`4" x 7`2"
Game room
- Level: Basement
- Dimensions: 14`8" x 37`10"
Kitchen
- Level: Main
- Dimensions: 12`6" x 13`5"
Kitchen
- Level: Basement
- Dimensions: 8`4" x 11`1"
Laundry
- Level: Main
- Dimensions: 7`0" x 5`4"
Living room
- Level: Main
- Dimensions: 11`0" x 12`5"
Mud room
- Level: Main
- Dimensions: 9`10" x 4`6"
Pantry
- Level: Main
- Dimensions: 8`11" x 10`4"
Storage
- Level: Basement
- Dimensions: 12`11" x 17`4"
Walk in closet
- Level: Main
- Dimensions: 6`3" x 8`2"
Walk in closet
- Level: Basement
- Dimensions: 7`2" x 7`3"
Heating
- Radiant Floor, Fireplace(s), Forced Air, Natural Gas
Cooling
- Central Air
Appliances
- Included: Dishwasher, Refrigerator, Stove(s), Washer/Dryer Stacked
- Laundry: Laundry Room, Main Level
Features
- Built-in Features, Ceiling Fan(s), Granite Counters, High Ceilings, No Smoking Home, Pantry, Separate Entrance, Storage, Sump Pump(s), Walk-In Closet(s)
- Flooring: Carpet, Tile
- Windows: Vinyl Windows
- Basement: Full
- Number of fireplaces: 1
- Fireplace features: Gas, Living Room, Mantle, Tile
Interior area
- Total interior livable area: 2,001 sqft
Video & virtual tour
Property
Parking
- Total spaces: 4
- Parking features: Double Garage Attached, Driveway, Garage Door Opener, Garage Faces Front, Heated Garage, Oversized
- Attached garage spaces: 2
- Has uncovered spaces: Yes
Accessibility
- Accessibility features: Accessible Bedroom, Accessible Doors, Accessible Full Bath, Accessible Hallway(s), Accessible Stairway, Customized Wheelchair Accessible, Handicap Facilities, Wheel-In Shower
Features
- Levels: One
- Stories: 1
- Patio & porch: None
- Exterior features: None
- Pool features: Community
- Fencing: Fenced
- Frontage length: 24.43M 80`2"
Lot
- Size: 5,662 Square Feet
- Features: Low Maintenance Landscape
Details
- Zoning: R4
Construction
Type & style
- Home type: SingleFamily
- Architectural style: Bungalow
- Property subtype: Single Family Residence
Materials
- Brick, Cement Fiber Board
- Foundation: Concrete Perimeter
- Roof: Cedar Shake
Condition
- New construction: No
- Year built: 2007
Details
- Builder name: Fred Lacey
Community & HOA
Community
- Features: Golf, Park, Playground, Sidewalks, Street Lights, Tennis Court(s)
- Subdivision: NONE
HOA
- Has HOA: No
Location
- Region: Magrath
Financial & listing details
- Price per square foot: C$307/sqft
- Date on market: 5/16/2026
- Inclusions: None
Price history
Price history is unavailable.
Public tax history
Tax history is unavailable.
Climate risks
Neighborhood: T0K

Similar homes
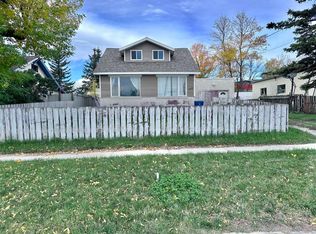
- C$485,0005 bd4 ba2.4k sqft214 N 3rd St W, Cardston, AB T0K 0K0For Sale
 MLS ID #A2319514, Manson Kelly, Associate, Grassroots Realty Group. courtesy of Pillar9 System
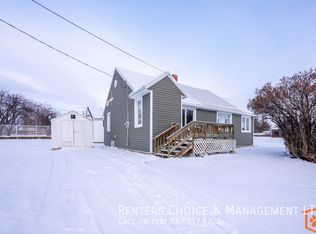
 - C$675,0006 bd4 ba2.7k sqft30048A W Secondary Rd #501, Cardston, AB T0K 0K0For Sale
 MLS ID #A2302871, Anne French, Associate, Grassroots Realty Group. courtesy of Pillar9 System
 - C$418,0003 bd2 ba1.4k sqft405 S 3rd Ave W, Cardston, AB T0K 0K0For Sale
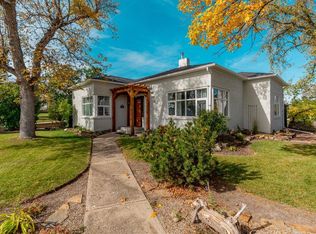 MLS ID #A2349813, Jodi Atwood, Associate, Grassroots Realty Group. courtesy of Pillar9 System
 - C$599,9004 bd2 ba1.2k sqft25021 E Range Road 254, Cardston County, AB T0K 0K0For Sale
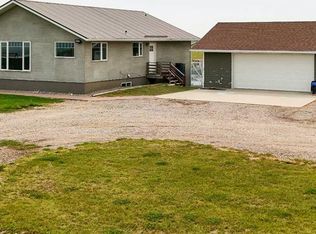 MLS ID #A2331338, Jazlyn Pitcher, Associate, Onyx Realty Ltd.. courtesy of Pillar9 System
