Just outside of Glenwood, this affordable acreage offers approximately 3 acres of fenced space, plenty of outbuildings, and a great home with a large, inviting front porch! The property features a detached garage, quonset (38' X 50') and large barn (40' X 80'), giving you tons of room for storage, hobbies, equipment, toys, or even animals! The home is conveniently on town water and offers five bedrooms and two full bathrooms, both of which have recently been renovated along with new windows throughout. Many areas throughout the home have also received a fresh coat of paint, giving the space a bright and refreshed feel! The kitchen features a functional island along with plenty of additional cabinetry for storage, while the upstairs offers a good-sized living room with plenty of space to relax and gather. If you've been dreaming of living close to the mountains without the mountain-sized price tag, this could be the opportunity you've been waiting for! With approximately 3 acres, fencing, outbuildings, and space galore, there is so much potential here! Don't wait—call your realtor and book your showing today!
For sale
C$589,900
50042 East Ave #270A, Pincher Creek, AB T0K 1W0
5beds
1,319sqft
Single Family Residence
Built in 1974
2.99 Acres Lot
$-- Zestimate®
C$447/sqft
C$-- HOA
What's special
Large inviting front porchDetached garageFive bedroomsNew windows throughoutFresh coat of paintBright and refreshed feel
- 11 days
- 27
- 0
Zillow last checked:
Listing updated:
Listed by:
Anne French, Associate,
Grassroots Realty Group
Source: courtesy of Pillar9 System,MLS®#: A2335251 Originating MLS®#: Lethbridge and District
Originating MLS®#: Lethbridge and DistrictFacts & features
Interior
Bedrooms & bathrooms
- Bedrooms: 5
- Bathrooms: 2
- Full bathrooms: 2
Other
- Level: Main
- Dimensions: 11`4" x 12`0"
Bedroom
- Level: Main
- Dimensions: 13`5" x 7`11"
Bedroom
- Level: Basement
- Dimensions: 8`11" x 14`3"
Bedroom
- Level: Basement
- Dimensions: 10`8" x 10`0"
Bedroom
- Level: Basement
- Dimensions: 8`8" x 11`7"
Other
- Level: Main
- Dimensions: 7`1" x 8`7"
Other
- Level: Basement
- Dimensions: 10`9" x 5`0"
Dining room
- Level: Main
- Dimensions: 17`4" x 11`6"
Other
- Level: Basement
- Dimensions: 14`11" x 10`5"
Game room
- Level: Basement
- Dimensions: 23`10" x 17`2"
Kitchen
- Level: Main
- Dimensions: 14`11" x 18`6"
Laundry
- Level: Main
- Dimensions: 10`0" x 9`0"
Living room
- Level: Main
- Dimensions: 9`11" x 17`6"
Storage
- Level: Basement
- Dimensions: 12`8" x 4`3"
Heating
- Forced Air
Cooling
- None
Appliances
- Included: Dishwasher, Dryer, Refrigerator, Stove(s), Washer
- Laundry: Laundry Room, Main Level
Features
- Kitchen Island, Laminate Counters, Storage
- Flooring: Laminate, Linoleum
- Windows: Window Coverings
- Basement: Full
- Number of fireplaces: 1
- Fireplace features: Gas
Interior area
- Total interior livable area: 1,319 sqft
Video & virtual tour
Property
Parking
- Total spaces: 1
- Parking features: Single Garage Detached
- Garage spaces: 1
Features
- Levels: One
- Stories: 1
- Patio & porch: Deck
- Exterior features: Private Yard, Storage
- Fencing: None
Lot
- Size: 2.99 Acres
- Features: Front Yard, Lawn, Many Trees, Private
Details
- Additional structures: Barn(s), Shop
- Zoning: Country Residential
Construction
Type & style
- Home type: SingleFamily
- Architectural style: Acreage with Residence,Bungalow
- Property subtype: Single Family Residence
Materials
- Wood Siding
- Foundation: Concrete Perimeter
- Roof: Asphalt Shingle
Condition
- New construction: No
- Year built: 1974
Utilities & green energy
- Sewer: Septic Field, Septic Tank
- Water: Public
Community & HOA
Community
- Features: None
- Subdivision: NONE
HOA
- Has HOA: No
Location
- Region: Pincher Creek
Financial & listing details
- Price per square foot: C$447/sqft
- Date on market: 8/19/2026
- Inclusions: Fridge, stove, dishwasher, washer, dryer, window coverings
Price history
Price history is unavailable.
Public tax history
Tax history is unavailable.
Climate risks
Neighborhood: T0K
Nearby schools
GreatSchools rating
No schools nearby
We couldn't find any schools near this home.
- $259,0003.07 acres270002 State Highway 505 LOT 6, Glenwood, NY 14069Lot/Land
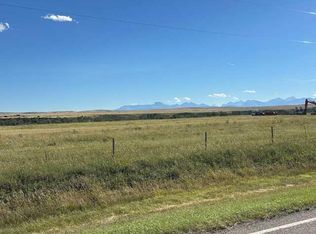
- $259,0003.18 acres270002 State Highway 505 Ptwy LOT 5, Glenwood, NY 14069Lot/Land
- $259,0003 acres270002 State Highway 505 LOT 3, Glenwood, NY 14069Lot/Land
- $259,0003.02 acres270002 State Highway 505 LOT 4, Glenwood, NY 14069Lot/Land
Similar homes
- C$625,0004 bd2 ba1.2k sqft25021 E Range Road 254, Cardston County, AB T0K 0K0For Sale
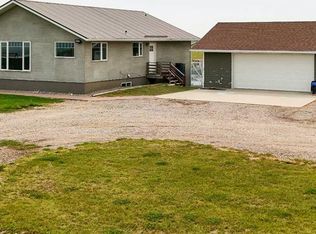 MLS ID #A2331338, Jazlyn Pitcher, Associate, Onyx Realty Ltd.. courtesy of Pillar9 System
 - C$675,0004 bd2 ba1.2k sqft5520 W 29 Range Rural Pincher Crk #4, Md Of, AB T0K 1W0For Sale
 MLS ID #A2309834, Rylan Brown, Associate, Real Broker. courtesy of Pillar9 System
 - C$670,0005 bd3 ba1.5k sqft265 SW School Ave N, Mountain View, AB T0K 1N0For Sale
 MLS ID #A2317602, Matthew Bevans, Associate, Re/Max Cardston Realty. courtesy of Pillar9 System
 - C$719,9004 bd4 ba1.8k sqft51 NE 2nd St E, Hill Spring, AB T0K 1E0For Sale
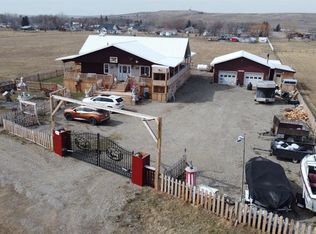 MLS ID #A2297718, Michael Shanks, Associate Broker, Lethbridge Real Estate.Com. courtesy of Pillar9 System
