Welcome to this exceptionally well-maintained and lovingly cared-for bi-level home, offering a comfortable and inviting layout with four bedrooms and three bathrooms. This clean and move-in-ready property features many updated and replaced windows, along with natural gas fireplaces that add warmth and character to the home. Outside, the beautifully maintained yard is a standout, featuring mature trees, a multi-level deck, raised garden beds, underground sprinklers, gemstone lighting, and a garden shed. It is an ideal space for relaxing, entertaining, and enjoying the outdoors. Located close to an elementary school and offering the comfort, pride of ownership, and outdoor living space that families appreciate, this is a home that has been well cared for and is ready for its next owners.
For sale
C$380,000
857 S 4th Ave W, Cardston, AB T0K 0K0
5beds
1,552sqft
Single Family Residence
Built in 1982
5,662 Square Feet Lot
$-- Zestimate®
C$245/sqft
C$-- HOA
What's special
Bi-level homeComfortable and inviting layoutFour bedroomsThree bathroomsUpdated and replaced windowsNatural gas fireplacesBeautifully maintained yard
- 2 days |
- 33 |
- 4 |
Zillow last checked:
Listing updated:
Listed by:
Matthew Bevans, Associate,
Re/Max Cardston Realty
Source: courtesy of Pillar9 System,MLS®#: A2339846 Originating MLS®#: Lethbridge and District
Originating MLS®#: Lethbridge and DistrictFacts & features
Interior
Bedrooms & bathrooms
- Bedrooms: 5
- Bathrooms: 2
- Full bathrooms: 2
Bedroom
- Level: Main
- Dimensions: 10`0" x 16`3"
Other
- Level: Main
- Dimensions: 13`2" x 14`7"
Bedroom
- Level: Basement
- Dimensions: 11`7" x 13`0"
Bedroom
- Level: Basement
- Dimensions: 12`0" x 13`0"
Bedroom
- Level: Basement
- Dimensions: 9`9" x 10`9"
Other
- Level: Main
Other
- Level: Main
Dining room
- Level: Main
- Dimensions: 9`6" x 13`6"
Family room
- Level: Basement
- Dimensions: 15`6" x 14`8"
Other
- Level: Basement
- Dimensions: 11`0" x 11`9"
Kitchen
- Level: Main
- Dimensions: 14`9" x 13`3"
Laundry
- Level: Basement
- Dimensions: 9`8" x 9`10"
Living room
- Level: Main
- Dimensions: 27`0" x 12`0"
Storage
- Level: Basement
- Dimensions: 4`6" x 13`3"
Heating
- Forced Air, Natural Gas
Cooling
- None
Appliances
- Included: Dishwasher, Refrigerator, Stove(s), Washer/Dryer
- Laundry: In Basement
Features
- Central Vacuum, Crown Molding, Natural Woodwork, No Smoking Home, Storage
- Flooring: Carpet, Vinyl
- Doors: French Doors
- Basement: Full
- Number of fireplaces: 2
- Fireplace features: Gas
Interior area
- Total interior livable area: 1,552 sqft
Property
Parking
- Total spaces: 2
- Parking features: Carport
- Has carport: Yes
Features
- Levels: One,Bi-Level
- Stories: 1
- Patio & porch: Deck, Screened
- Exterior features: BBQ gas line, Fire Pit, Private Yard, Rain Gutters, Storage
- Fencing: Fenced
- Frontage length: 15.85M 52`0"
Lot
- Size: 5,662 Square Feet
- Features: Back Lane, Back Yard, City Lot, Front Yard, Landscaped, Level, Rectangular Lot, Street Lighting, Underground Sprinklers
Details
- Parcel number: 56498631
- Zoning: Residential
Construction
Type & style
- Home type: SingleFamily
- Property subtype: Single Family Residence
Materials
- Stucco, Wood Frame
- Foundation: Wood
- Roof: Asphalt Shingle
Condition
- New construction: No
- Year built: 1982
Community & HOA
Community
- Features: Park, Playground, Sidewalks, Street Lights
- Subdivision: NONE
HOA
- Has HOA: No
Location
- Region: Cardston
Financial & listing details
- Price per square foot: C$245/sqft
- Date on market: 8/26/2026
- Date available: 10/28/2026
- Inclusions: Window Coverings
Price history
Price history is unavailable.
Public tax history
Tax history is unavailable.
Climate risks
Neighborhood: T0K
Nearby schools
GreatSchools rating
- NABabb SchoolGrades: PK-6Distance: 23.4 mi
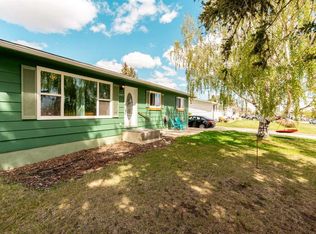
- C$335,0005 bd3 ba1.2k sqft447 E 9th St W, Cardston, AB T0K0K0For Sale
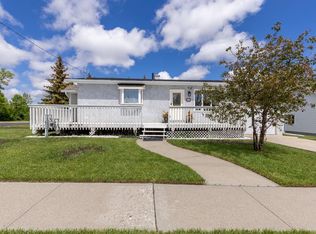
- C$290,0004 bd2 ba1k sqft593 S 3rd Ave W, Cardston, AB T0K0K0For Sale
- C$77,5000.63 acres274 10th St W, Cardston, AB T0K0K0Lot/Land
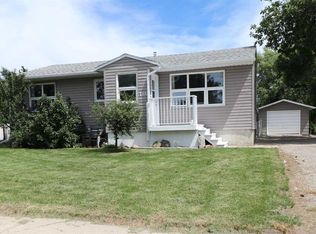
- C$309,9004 bd2 ba1k sqft186 8th St W, Cardston, AB T0K0K0For Sale
- C$1,100,0002.98 acres5 Mountain Park Dr, Cardston, AB T0K0K0Lot/Land
- C$349,9002 bd2 ba1k sqft771 S 7th Ave W, Cardston, AB T0K0K0New Construction
- C$349,9002 bd2 ba1k sqft731 S 7th Ave W, Cardston, AB T0K0K0New Construction
- C$349,9002 bd2 ba1k sqft721 S 7th Ave W, Cardston, AB T0K0K0New Construction
Similar homes
- C$335,0005 bd3 ba1.2k sqft447 E 9th St W, Cardston, AB T0K 0K0For SaleMLS ID #A2313456, Jodi Atwood, Associate, Grassroots Realty Group. courtesy of Pillar9 System
- C$399,0005 bd3 ba1.1k sqft702 W 2nd St E, Cardston, AB T0K 0K0For Sale
 MLS ID #A2307849, Matthew Bevans, Associate, Re/Max Cardston Realty. courtesy of Pillar9 System
 - C$309,9004 bd2 ba1k sqft186 8th St W, Cardston, AB T0K 0K0For SaleMLS ID #A2327355, Sheldon Pierson, Associate, Onyx Realty Ltd.. courtesy of Pillar9 System
- C$279,0005 bd2 ba1.2k sqft736 2nd St W, Cardston, AB T0K 0K0For Sale
 MLS ID #A2326035, Cami Allred, Associate, Onyx Realty Ltd.. courtesy of Pillar9 System
 - C$290,0004 bd2 ba1k sqft593 S 3rd Ave W, Cardston, AB T0K 0K0For SaleMLS ID #A2317560, Jodi Atwood, Associate, Grassroots Realty Group. courtesy of Pillar9 System
- C$438,5003 bd2 ba1.4k sqft405 S 3rd Ave W, Cardston, AB T0K 0K0For SaleMLS ID #A2315445, Anne French, Associate, Grassroots Realty Group. courtesy of Pillar9 System
- C$544,0004 bd3 ba2.2k sqft623 2nd St E, Cardston, AB T0K 0K0For SaleMLS ID #A2290179, Brad Beazer, Broker, Re/Max Cardston Realty. courtesy of Pillar9 System
- C$230,0004 bd2 ba1k sqft287 S 2nd Ave W, Cardston, AB T0K 0K0For SaleMLS ID #A2330849, Jodi Atwood, Associate, Grassroots Realty Group. courtesy of Pillar9 System
- C$539,0004 bd3 ba1.2k sqft881 NE 2a St W, Cardston, AB T0K 0K0New ConstructionMLS ID #A2336962, Matthew Bevans, Associate, Re/Max Cardston Realty. courtesy of Pillar9 System
- C$349,9002 bd2 ba1k sqft721 S 7th Ave W, Cardston, AB T0K 0K0New ConstructionMLS ID #A2280885, Jodi Atwood, Associate, Grassroots Realty Group. courtesy of Pillar9 System
- C$349,9002 bd2 ba1k sqft771 S 7th Ave W, Cardston, AB T0K 0K0New ConstructionMLS ID #A2280352, Jodi Atwood, Associate, Grassroots Realty Group. courtesy of Pillar9 System
- C$349,9002 bd2 ba1k sqft731 S 7th Ave W, Cardston, AB T0K 0K0New ConstructionMLS ID #A2280522, Jodi Atwood, Associate, Grassroots Realty Group. courtesy of Pillar9 System
- C$529,9003 bd3 ba1.7k sqft919 S Fairway Blvd W, Cardston, AB T0K 0K0New ConstructionMLS ID #A2331783, Matthew Bevans, Associate, Re/Max Cardston Realty. courtesy of Pillar9 System
- C$395,0003 bd2 ba1.6k sqft26 W Mount Vista Dr, Hill Spring, AB T0K 1E0For SaleMLS ID #A2274575, Brooks Maxwell, Associate, Onyx Realty Ltd.. courtesy of Pillar9 System
- C$309,9003 bd1 ba1k sqft11 N Mountain Vista Dr, Hill Spring, AB T0K 1E0For SaleMLS ID #A2287977, Bill Siemens, Associate, Century 21 Foothills South Real Estate. courtesy of Pillar9 System
- C$309,9003 bd1 ba1k sqft11 Mountain Vista Dr, Hill Spring, AB T0K 1E0For SaleCentury 21 Canada
- C$325,0002 bd1 ba1.6k sqft55036 State Highway 810, Cardston County, AB T0K 2R0For SaleMLS ID #A2306252, Aimee Miller, Associate, Maxwell Capital Realty - Cardston. courtesy of Pillar9 System
