Skip main navigation
Sold for $1,085,000
  • Listed by: Century 21 Rainbow Realty • Chris Framan • Contact: 949-235-9249
    Bought with: Laguna Premier Realty Inc.
    $1,085,000

    5522 Via La Mesa Unit C, Laguna Woods, CA 92637

    2beds
    1,523sqft
    Condominium
    Built in 1980
    -- sqft lot
    $1,090,200 Zestimate®
    $712/sqft
    $4,167 Estimated rent

    Home value

    $1,090,200

    $1.00M - $1.19M

    $4,167/mo

    Zestimate® history
    Loading
    Loading...

    Owner options

    List your home for rent

    $4,167/mo

    Rent Zestimate®

    Find your next renter with Zillow Rental Manager. Plus, with online applications, you can quickly screen prospective tenants – for free.

    Learn more

    $4,167/mo

    Rent Zestimate®

    Refinance and save

    $7,628/mo

    Est. payment

    Refinancing to a lower rate could help reduce your monthly payments and save thousands over the life of the loan.

    See today's rates

    $7,628/mo

    Est. payment

    Explore your selling options

    Work with a Zillow partner agent

    Leverage their expertise and Zillow's premium Showcase listings to get your home seen by more buyers.

    Get started

    List with your own agent

    Get your home in front of millions of buyers by listing it on Zillow.

    Learn how to do it

    Sell it yourself

    Take full control of how buyers see your home on Zillow by listing For Sale by Owner (FSBO).

    List your home

    What's special

    Beautiful tile flooringCathedral ceilingCrown moldingStainless steel appliancesPeaceful greenbelt viewExcellent curb appealMulti-purpose bonus room
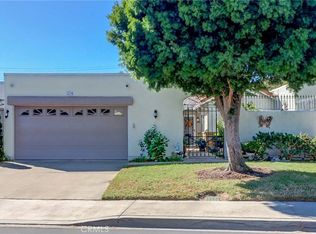
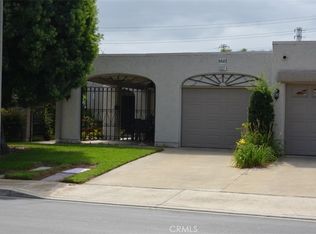
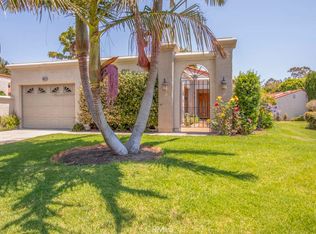
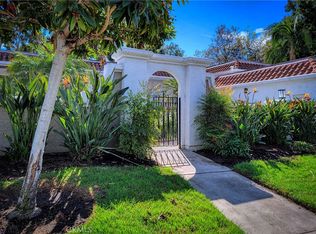
    Welcome to 5522-C Via La Mesa – an upgraded, expanded single-level, end-unit, two-bedroom, two-bath VILLA FRANCESCA residence in the Laguna Woods senior community. This home boasts excellent curb appeal and is situated in a lovely neighborhood setting. The entry path from the driveway past the covered patio to the front door has beautiful tile flooring. This popular floorplan features twin primary suites separated by a spacious central living room. The living room features a cathedral ceiling with solar tubes and easily accommodates large furnishings. A multi-purpose bonus room sits just off the dining area and could serve as a TV room, workout room, arts and crafts studio or home office. The kitchen has upgraded cabinets with granite countertops and a tasteful tile backsplash. The kitchen also features stainless steel appliances and a couple of solar tubes. One bathroom has a tub/shower combo while the other has a shower only. The showers in both bathrooms have grab bars and convenient accessory shelves. Additional upgrades throughout this residence include smooth ceilings, crown molding, recessing lighting, dual-pane windows and ceiling fans in the bonus room and both bedrooms. This residence features a large open rear patio with a peaceful greenbelt view. This patio is accessible via a glass slider in the living room. There is a smaller covered patio in the front of the house. With excellent flow, this property is well suited for entertaining. The single-car garage has washer-dryer hookups, additional closet storage, epoxy flooring and convenient direct access into the home via a service door into the kitchen. The driveway easily accommodates two additional vehicles and there is ample street parking for guests. As one of the last homes built in Laguna Woods in 1980, this home sits on one of the few streets connect to a gas line. Do not miss this beautiful residence!

    Zillow last checked:

    Listing updated:

    Listed by:

    Chris Framan DRE #01482033 949-235-9249,

    Century 21 Rainbow Realty

    Bought with:

    Kindra McMahon, DRE #01200284

    Laguna Premier Realty Inc.

    Source: CRMLS,MLS#: OC25068688MLS LogoOriginating MLS: California Regional MLS

    Facts & features

    Interior

    Bedrooms & bathrooms
    • Bedrooms: 2
    • Bathrooms: 2
    • Full bathrooms: 1
    • 3/4 bathrooms: 1
    • Main level bathrooms: 2
    • Main level bedrooms: 2
    Rooms
    • Room types: Bonus Room, Bedroom, Kitchen, Living Room, Primary Bathroom, Primary Bedroom
    Primary bedroom
    • Features: Main Level Primary
    Primary bedroom
    • Features: Primary Suite
    Bedroom
    • Features: Bedroom on Main Level
    Bathroom
    • Features: Full Bath on Main Level, Separate Shower, Tub Shower, Upgraded
    Kitchen
    • Features: Granite Counters, Pots & Pan Drawers, Remodeled, Updated Kitchen
    Heating
    • Central
    Cooling
    • Central Air
    Appliances
    • Included: Dishwasher, Electric Range, Disposal, Gas Water Heater, Microwave, Refrigerator, Water Heater
    • Laundry: Washer Hookup, Electric Dryer Hookup, In Garage
    Features
    • Built-in Features, Ceiling Fan(s), Crown Molding, Cathedral Ceiling(s), Granite Counters, High Ceilings, Recessed Lighting, Bedroom on Main Level, Main Level Primary, Primary Suite
    • Flooring: Carpet, Tile
    • Doors: Mirrored Closet Door(s), Service Entrance, Sliding Doors
    • Windows: Blinds, Double Pane Windows, Screens
    • Has fireplace: No
    • Fireplace features: None
    • Common walls with other units/homes: 1 Common Wall,No One Above,No One Below
    Interior area
    • Total interior livable area: 1,523 sqft

    Property

    Parking
    • Total spaces: 1
    • Parking features: Assigned, Direct Access, Door-Single, Garage Faces Front, Garage, Garage Door Opener, Permit Required, Storage
    • Attached garage spaces: 1
    Accessibility
    • Accessibility features: Grab Bars, No Stairs
    Features
    • Levels: One
    • Stories: 1
    • Entry location: 1
    • Patio & porch: Covered, Open, Patio
    • Exterior features: Rain Gutters
    • Pool features: Association
    • Has spa: Yes
    • Spa features: Association
    • Has view: Yes
    • View description: Neighborhood
    Lot
    • Size: 1,523 Square Feet
    • Features: Greenbelt, Landscaped
    Details
    • Parcel number: 93076408
    • Special conditions: Standard,Trust
    • Horse amenities: Riding Trail

    Construction

    Type & style
    • Home type: Condo
    • Property subtype: Condominium
    • Attached to another structure: Yes
    Condition
    • Updated/Remodeled
    • New construction: No
    • Year built: 1980
    Details
    • Builder model: Villa Francesc

    Utilities & green energy

    • Sewer: Public Sewer
    • Water: Public

    Community & HOA

    Community
    • Features: Curbs, Golf, Gutter(s), Horse Trails, Stable(s), Street Lights, Sidewalks, Gated
    • Security: Gated Community, Gated with Attendant, 24 Hour Security, Smoke Detector(s)
    • Senior community: Yes
    • Subdivision: Leisure World (Lw)
    HOA
    • Has HOA: Yes
    • Amenities included: Bocce Court, Billiard Room, Clubhouse, Controlled Access, Fitness Center, Golf Course, Maintenance Grounds, Game Room, Horse Trails, Meeting Room, Management, Meeting/Banquet/Party Room, Maintenance Front Yard, Other Courts, Paddle Tennis, Pickleball, Pool, Pets Allowed, Recreation Room, RV Parking, Spa/Hot Tub
    • Services included: Sewer
    • HOA fee: $855 monthly
    • HOA name: Third Mutual
    • HOA phone: 949-597-4600
    Location
    • Region: Laguna Woods

    Financial & listing details

    • Price per square foot: $712/sqft
    • Tax assessed value: $1,106,700
    • Date on market: 3/29/2025
    • Cumulative days on market: 16 days
    • Listing terms: Cash,Conventional

    Price history

    DateEventPrice
    5/27/2025Sold$1,085,000-0.9%$712/sqft
    Source: CRMLS #OC25068688 Report a problem
    4/14/2025Contingent$1,095,000$719/sqft
    Source: CRMLS #OC25068688 Report a problem
    3/29/2025Listed for sale$1,095,000+93.5%$719/sqft
    Source: CRMLS #OC25068688 Report a problem
    2/13/2015Sold$566,000-1.7%$372/sqft
    Source: Public Record Report a problem
    12/8/2014Price change$576,000+1.1%$378/sqft
    Source: Century 21 Rainbow Realty #OC14253618 Report a problem
    12/6/2014Listed for sale$570,000+9.6%$374/sqft
    Source: Century 21 Rainbow Realty #OC14253618 Report a problem
    1/9/2008Sold$520,000+79.9%$341/sqft
    Source: Public Record Report a problem
    7/12/2002Sold$289,000+80.6%$190/sqft
    Source: Public Record Report a problem
    12/9/1994Sold$160,000$105/sqft
    Source: Public Record Report a problem

    Public tax history

    YearProperty taxesTax assessment
    2026-- $1,106,700 +61.4%
    2025$6,954 +2.7%$685,703 +2%
    2024$6,772 +2.3%$672,258 +2%
    2023$6,617 +1.9%$659,077 +2%
    2022$6,492 +2%$646,154 +2%
    2021$6,366 +1.1%$633,485 +1%
    2020$6,300 $626,990 +2%
    2019$6,300 +1.8%$614,697 +2%
    2018$6,191 +4.9%$602,645 +2.8%
    2017$5,901 $586,123 +2%
    2016$5,901 +1.9%$574,631 +1.1%
    2015$5,789 +3.1%$568,313 +2%
    2014$5,615 $557,181 +15.2%
    2013-- $483,786 +2%
    2012-- $474,300 +2%
    2011-- $465,000 -8.8%
    2010-- $510,000
    Find assessor info on the county website

    Neighborhood: 92637

    Nearby schools

    GreatSchools rating
    Get a cash offer in 3 minutes
    Find out how much your home could sell for in as little as 3 minutes with a no-obligation cash offer.
    Estimated market value
    $1,090,200
    Get a cash offer in 3 minutes
    Find out how much your home could sell for in as little as 3 minutes with a no-obligation cash offer.
    Estimated market value
    $1,090,200