Skip main navigation
Sold for $450,000
  • Listed by: Laguna Premier Realty Inc. • Sally Lacy • Contact: 949-354-8996
    Bought with: eXp Realty of Southern California, Inc
    $450,000

    5523 Via La Mesa Unit C, Laguna Woods, CA 92637

    2beds
    1,188sqft
    Condominium
    Built in 1980
    -- sqft lot
    $453,700 Zestimate®
    $379/sqft
    $3,771 Estimated rent

    Home value

    $453,700

    $417,000 - $495,000

    $3,771/mo

    Zestimate® history
    Loading
    Loading...

    Owner options

    List your home for rent

    $3,771/mo

    Rent Zestimate®

    Find your next renter with Zillow Rental Manager. Plus, with online applications, you can quickly screen prospective tenants – for free.

    Learn more

    $3,771/mo

    Rent Zestimate®

    Refinance and save

    $3,666/mo

    Est. payment

    Refinancing to a lower rate could help reduce your monthly payments and save thousands over the life of the loan.

    See today's rates

    $3,666/mo

    Est. payment

    Explore your selling options

    Work with a Zillow partner agent

    Leverage their expertise and Zillow's premium Showcase listings to get your home seen by more buyers.

    Get started

    List with your own agent

    Get your home in front of millions of buyers by listing it on Zillow.

    Learn how to do it

    Sell it yourself

    Take full control of how buyers see your home on Zillow by listing For Sale by Owner (FSBO).

    List your home

    What's special

    Gas fireplaceGreenbelt with surrounding treesSingle car detached garageCorner locationTile flooringLarge patio areaDelightful floor plan
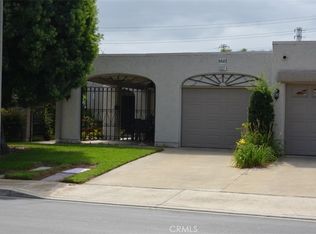
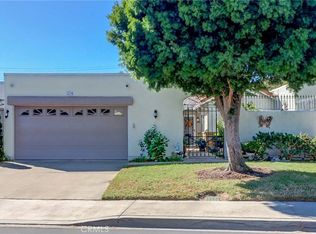
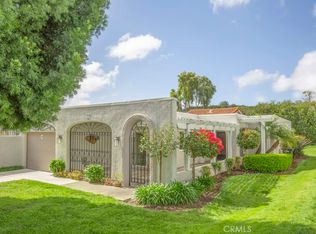
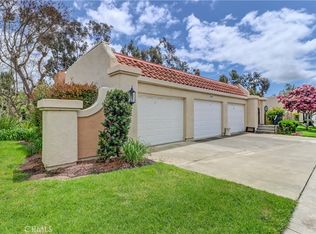
    Located in the desirable 55 plus Laguna Woods Village community. This popular Villa Lugano corner location offers privacy and abundant outdoor space. In addition it includes a single car detached garage with storage area and wide enough to park a golf cart alongside your car. Enter this condo down a ramp from the sidewalk and note the large patio area. Once inside you will enjoy this delightful floor plan which includes a large master bedroom facing an expansive greenbelt. The living room with it's gas fireplace faces another large patio and greenbelt with surrounding trees. The HVAC system was new in 2023. The kitchen appliances are stainless steel and include a side by side refrigerator, range/oven and microwave & dishwasher. This condo also has dual pane windows with shutters throughout. There is tile flooring in the entry and hallway. The bedrooms and living room have laminate flooring. Full size washer and dryer located in hallway closet. Enjoy the many amenities of Laguna Woods Village which include a 27 hole golf course, 9 hole par 3 course, pickleball courts, tennis and paddle tennis courts. There's a fitness center, 5 swimming pools, equestrian center, performing arts center, and over 200 clubs. All this and a restaurant as well.

    Zillow last checked:

    Listing updated:

    Listed by:

    Sally Lacy DRE #00469648 949-354-8996,

    Laguna Premier Realty Inc.

    Bought with:

    Janice McMaster, DRE #01809100

    eXp Realty of Southern California, Inc

    Source: CRMLS,MLS#: OC24179480MLS LogoOriginating MLS: California Regional MLS

    Facts & features

    Interior

    Bedrooms & bathrooms
    • Bedrooms: 2
    • Bathrooms: 2
    • Full bathrooms: 1
    • 3/4 bathrooms: 1
    • Main level bathrooms: 2
    • Main level bedrooms: 2
    Rooms
    • Room types: Bedroom, Kitchen, Living Room, Primary Bathroom, Primary Bedroom
    Primary bedroom
    • Features: Main Level Primary
    Bedroom
    • Features: All Bedrooms Down
    Bedroom
    • Features: Bedroom on Main Level
    Bathroom
    • Features: Bathroom Exhaust Fan, Bathtub, Full Bath on Main Level, Low Flow Plumbing Fixtures, Separate Shower, Tub Shower, Walk-In Shower
    Kitchen
    • Features: Solid Surface Counters
    Heating
    • Central, Electric, Forced Air, Fireplace(s)
    Cooling
    • Central Air, Electric
    Appliances
    • Included: Dishwasher, Electric Cooktop, Exhaust Fan, Electric Oven, Electric Range, Electric Water Heater, Free-Standing Range, Disposal, Microwave, Refrigerator, Range Hood, Dryer, Washer
    • Laundry: Washer Hookup, Electric Dryer Hookup, Inside, Laundry Closet
    Features
    • Storage, Solid Surface Counters, Unfurnished, All Bedrooms Down, Bedroom on Main Level, Main Level Primary
    • Flooring: Laminate
    • Doors: Sliding Doors
    • Windows: Double Pane Windows, Drapes, Screens, Shutters
    • Has fireplace: Yes
    • Fireplace features: Gas, Living Room
    • Common walls with other units/homes: 1 Common Wall
    Interior area
    • Total interior livable area: 1,188 sqft

    Property

    Parking
    • Total spaces: 1
    • Parking features: Direct Access, Door-Single, Driveway, Driveway Up Slope From Street, Garage Faces Front, Garage, Garage Door Opener, Paved, Shared Driveway
    • Garage spaces: 1
    Accessibility
    • Accessibility features: Safe Emergency Egress from Home, No Stairs, Parking, Accessible Approach with Ramp
    Features
    • Levels: One
    • Stories: 1
    • Entry location: front door
    • Patio & porch: Concrete, Front Porch, Open, Patio
    • Pool features: Community, Heated, In Ground, Lap, Association
    • Has spa: Yes
    • Spa features: Association, Community, Heated, In Ground
    • Fencing: Block
    • Has view: Yes
    • View description: Trees/Woods
    Lot
    • Size: 1,188 Square Feet
    • Features: Corner Lot, Sprinklers In Rear, Sprinklers In Front, Lawn, Landscaped, Trees, Yard
    Details
    • Parcel number: 93076411
    • Special conditions: Standard,Trust
    • Horse amenities: Riding Trail

    Construction

    Type & style
    • Home type: Condo
    • Architectural style: Traditional
    • Property subtype: Condominium
    • Attached to another structure: Yes
    Materials
    • Frame, Stucco
    • Foundation: Slab
    Condition
    • Turnkey
    • New construction: No
    • Year built: 1980
    Details
    • Builder model: Catalina

    Utilities & green energy

    • Electric: Electricity - On Property, 220 Volts in Laundry
    • Sewer: Public Sewer, Sewer Tap Paid
    • Water: Public
    • Utilities for property: Cable Connected, Electricity Connected, Natural Gas Connected, Phone Connected, Sewer Connected, Underground Utilities, Water Connected

    Community & HOA

    Community
    • Features: Biking, Curbs, Golf, Gutter(s), Hiking, Horse Trails, Stable(s), Storm Drain(s), Street Lights, Sidewalks, Gated, Pool
    • Security: Security Gate, Gated with Guard, Gated Community, Gated with Attendant, 24 Hour Security, Key Card Entry, Smoke Detector(s)
    • Senior community: Yes
    • Subdivision: Leisure World (Lw)
    HOA
    • Has HOA: Yes
    • Amenities included: Bocce Court, Billiard Room, Clubhouse, Controlled Access, Dog Park, Electricity, Fitness Center, Gas, Golf Course, Maintenance Grounds, Game Room, Horse Trails, Meeting Room, Management, Meeting/Banquet/Party Room, Maintenance Front Yard, Outdoor Cooking Area, Barbecue, Paddle Tennis, Pickleball, Pool
    • Services included: Sewer
    • HOA fee: $816 monthly
    • HOA name: Third Mutual
    • HOA phone: 949-957-4600
    Location
    • Region: Laguna Woods

    Financial & listing details

    • Price per square foot: $379/sqft
    • Tax assessed value: $525,300
    • Date on market: 9/3/2024
    • Cumulative days on market: 125 days
    • Listing terms: Cash,Cash to New Loan,Conventional
    • Inclusions: Refrigerator, Range/oven/microwave, dishwasher, side by side washer and dryer
    • Road surface type: Paved

    Price history

    DateEventPrice
    5/2/2025Sold$450,000-9.1%$379/sqft
    Source: CRMLS #OC24179480 Report a problem
    2/15/2025Contingent$495,000$417/sqft
    Source: CRMLS #OC24179480 Report a problem
    2/3/2025Price change$495,000-1%$417/sqft
    Source: CRMLS #OC24179480 Report a problem
    12/5/2024Price change$500,000-15.3%$421/sqft
    Source: CRMLS #OC24179480 Report a problem
    11/12/2024Price change$590,000-3.3%$497/sqft
    Source: CRMLS #OC24179480 Report a problem
    10/31/2024Listed for sale$610,000+65.3%$513/sqft
    Source: CRMLS #OC24179480 Report a problem
    8/21/2018Sold$369,000$311/sqft
    Source: CRMLS #PW18178560 Report a problem
    7/28/2018Pending sale$369,000$311/sqft
    Source: ReMax Tiffany Real Estate #PW18178560 Report a problem
    7/25/2018Listed for sale$369,000$311/sqft
    Source: ReMax Tiffany Real Estate #PW18178560 Report a problem

    Public tax history

    YearProperty taxesTax assessment
    2026-- $525,300 +27.6%
    2025$4,196 +2%$411,624 +2%
    2024$4,114 +2.3%$403,553 +2%
    2023$4,021 +1.9%$395,641 +2%
    2022$3,946 +2%$387,884 +2%
    2021$3,870 +1%$380,279 +1%
    2020$3,830 $376,380 +2%
    2019$3,830 +1.7%$369,000 +60.5%
    2018$3,765 +68.5%$229,848 +2%
    2017$2,234 $225,342 +2%
    2016$2,234 +2%$220,924 +1.5%
    2015$2,191 +3.6%$217,606 +2%
    2014$2,115 $213,344 +0.5%
    2013-- $212,380 +2%
    2012-- $208,216 +2%
    2011-- $204,134 +0.8%
    2010-- $202,609
    Find assessor info on the county website

    Neighborhood: 92637

    Nearby schools

    GreatSchools rating
    Get a cash offer in 3 minutes
    Find out how much your home could sell for in as little as 3 minutes with a no-obligation cash offer.
    Estimated market value
    $453,700
    Get a cash offer in 3 minutes
    Find out how much your home could sell for in as little as 3 minutes with a no-obligation cash offer.
    Estimated market value
    $453,700