Looking for a home in the county that’s still conveniently located to town? Look no further! This 1238 square feet home features 2 bedrooms and 2 full baths and a little over 1 acre of land with county only taxes. There’s also an extra bonus room in the basement that has so many options for use and features a closet and nice built-in cabinets for storage so it could be a home office or second living room. Inside, you’ll find a nice-sized living room with three large windows that allow good natural light, plus a sunroom area with floor to ceiling windows. The kitchen has a gas stove with additional appliances, tile backsplash, and plenty of cabinets and countertop space. The large pantry cabinet features roll-out drawers for extra convenience. There’s space for a dining room table that leads to the back porch. The primary bedroom suite has been converted to include the laundry room and primary closet in the bathroom for even more convenience. The entire home features replacement windows (Pella in the main and Anderson in the sunroom) a newer furnace, roof is around 10 years old, a carport to shield you from the weather, plus an extended concrete driveway. Home will not pass FHA/VA due to storage building outside and sells and conveys in “AS IS” condition.
Sold for $116,200
$116,200
5523 351 Highway Hwy, Henderson, KY 42420
2beds
1,438sqft
Single Family Residence
Built in 1962
1.1 Acres Lot
$183,500 Zestimate®
$81/sqft
$1,574 Estimated rent
Home value
$183,500
$163,000 - $206,000
$1,574/mo
Zestimate® history
Owner options
List your home for rent
$1,574/mo
Rent Zestimate®
Find your next renter with Zillow Rental Manager. Plus, with online applications, you can quickly screen prospective tenants – for free.
$1,574/mo
Rent Zestimate®
Refinance and save
$576/mo
Est. payment
Refinancing to a lower rate could help reduce your monthly payments and save thousands over the life of the loan.
$576/mo
Est. payment
Explore your selling options
Work with a Zillow partner agent
Leverage their expertise and Zillow's premium Showcase listings to get your home seen by more buyers.
Get startedList with your own agent
Get your home in front of millions of buyers by listing it on Zillow.
Learn how to do itSell it yourself
Take full control of how buyers see your home on Zillow by listing For Sale by Owner (FSBO).
List your homeWhat's special
Nice built-in cabinetsReplacement windowsPlenty of cabinetsLarge pantry cabinetSunroom areaNewer furnaceExtra bonus room
Zillow last checked:
Listing updated:
Listed by:
Shelbi Carroll,
F.C. TUCKER/COLLIER
Bought with:
REMAX Professional Realty Group
Source: HAMLS,MLS#: 230342
Facts & features
Interior
Bedrooms & bathrooms
- Bedrooms: 2
- Bathrooms: 2
- Full bathrooms: 2
- Main level bathrooms: 2
- Main level bedrooms: 2
Bedroom 1
- Level: M
- Area: 209.1
- Dimensions: 12.3 x 17
Bedroom 2
- Level: Main
- Area: 130.9
- Dimensions: 11 x 11.9
Dining room
- Level: Main
- Area: 80
- Dimensions: 8 x 10
Living room
- Level: Main
- Area: 230.09
- Dimensions: 13.3 x 17.3
Heating
- Gas Forced Air
Cooling
- Central Air
Appliances
- Included: Dishwasher, Microwave, Range/Oven, Refrigerator, Electric Water Heater
Features
- Flooring: Laminate, Tile, Vinyl
- Windows: Blinds
- Basement: Partial Finished Basement
- Has fireplace: No
- Fireplace features: None
Interior area
- Total interior livable area: 1,438 sqft
- Finished area above ground: 1,283
- Finished area below ground: 155
Property
Parking
- Parking features: Attached Carport, Yes, Concrete
- Has carport: Yes
- Has uncovered spaces: Yes
Features
- Levels: One
- Stories: 1
- Patio & porch: Back
- Pool features: None
- Fencing: None
Lot
- Size: 1.1 Acres
Details
- Other equipment: Satellite
Construction
Type & style
- Home type: SingleFamily
- Property subtype: Single Family Residence
Materials
- Dry Wall, Brick Veneer
- Foundation: Concrete Block
- Roof: Shingle
Condition
- Year built: 1962
Utilities & green energy
- Electric: Kenergy
- Gas: City
- Sewer: Septic Tank
- Water: County
Community & HOA
Location
- Region: Henderson
Financial & listing details
- Price per square foot: $81/sqft
- Price range: $116.2K - $116.2K
- Date on market: 9/7/2023
Price history
| Date | Event | Price |
|---|---|---|
| 10/24/2023 | Sold | $116,200-10.5%$81/sqft |
Source:  HAMLS #230342 Report a problem HAMLS #230342 Report a problem | ||
| 10/9/2023 | Pending sale | $129,900$90/sqft |
Source: HAMLS #230342 Report a problem | ||
| 10/7/2023 | Listed for sale | $129,900$90/sqft |
Source: HAMLS #230342 Report a problem | ||
| 9/11/2023 | Pending sale | $129,900$90/sqft |
Source: HAMLS #230342 Report a problem | ||
| 9/7/2023 | Listed for sale | $129,900$90/sqft |
Source: HAMLS #230342 Report a problem | ||
Public tax history
Tax history is unavailable.
Neighborhood: 42420
Nearby homes
- $806,2003 bd2 ba2.2k sqft351 Highway Hwy, Henderson, KY 42420Off Market
- $195,0002 bd1 ba1.2k sqft351 Highway Hwy, Henderson, KY 42420Off Market
- $949,5004 bd7 ba3.5k sqft3810 351 Highway Hwy, Henderson, KY 42420For Sale
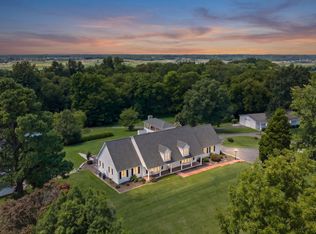
- $817,4004 bd5 ba7.9k sqft5346 Highway 351 E, Henderson, KY 42420Off Market
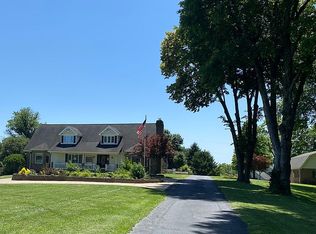
- $939,9006 bd5 ba7.2k sqft3644 351 Highway Hwy, Henderson, KY 42420For Sale
- $839,5004 bd4 ba3.4k sqft4005 State Route 351 E, Henderson, KY 42420Off Market
- $179,4002 bd1 ba1.1k sqft3993 State Route 351 E, Henderson, KY 42420Off Market
- $806,7004 bd3 ba4.2k sqft2773 Holloway Ln, Henderson, KY 42420Off Market
- $250,500-- bd2 ba2.1k sqft2181 Holloway Ln, Henderson, KY 42420Off Market
Nearby schools
GreatSchools rating
- 7/10East Heights Elementary SchoolGrades: K-5Distance: 0.8 mi
- 5/10Henderson County North Middle SchoolGrades: 6-8Distance: 2 mi
- 9/10Henderson County High SchoolGrades: 9-12Distance: 1.5 mi
Schools provided by the listing agent
- Elementary: East Heights
- Middle: North Jr High
Source: HAMLS. This data may not be complete. We recommend contacting the local school district to confirm school assignments for this home.


Get pre-qualified for a loan
At Zillow Home Loans, we can pre-qualify you in as little as 5 minutes with no impact to your credit score.An equal housing lender. NMLS #10287.
- Kentucky
- Henderson County
- Henderson
- 42420
- 5523 351 Highway Hwy
Nearby cities
Nearby zip codes
Other Henderson Topics
