Sitting at 2,136 square feet, the stunning townhome at 5523 Fawnsbury Court offers 3 bedrooms, 2.5 bathrooms, an open living space for entertaining, a first-floor owner’s suite, and much more. Come take a look at all the highlights throughout this 2-story plan!
First, notice the modern farmhouse-style exterior with white vinyl siding paired with black accents. There’s even an attached 2-car garage, giving you a townhome that lives more like a single family home.
Step inside through the front door where a coat closet and the stairs to your second floor are tucked off the foyer. You’ll immediately find yourself in the open family room and kitchen with a central breakfast area!
With abundant natural lighting on this floor, houseplants will thrive here. Having a back patio provides an outdoor living space you’ll love when the weather is just right!
Here are some of the highlights in the kitchen:
Huge eat-in island with a sink
Stainless steel appliances
Pantry
Tons of counter and cabinet space
Modern finishes
Round the corner to find the massive owner’s bedroom, complete with an en-suite bathroom and walk-in closet! You’ll appreciate all the extra counter space for getting ready each morning in this thoughtfully designed bathroom.
A half bathroom and laundry room complete the first floor.
Continue the tour upstairs to the light-filled loft overlooking the floor below it. 2 additional bedrooms and another f...
Sold for $440,600
$440,600
5523 Finsbury Dr, Powell, OH 43065
3beds
2,136sqft
Townhouse
Built in 2025
-- sqft lot
$395,200 Zestimate®
$206/sqft
$3,000 Estimated rent
Home value
$395,200
$375,000 - $415,000
$3,000/mo
Zestimate® history
Owner options
List your home for rent
$3,000/mo
Rent Zestimate®
Find your next renter with Zillow Rental Manager. Plus, with online applications, you can quickly screen prospective tenants – for free.
$3,000/mo
Rent Zestimate®
Refinance and save
$3,017/mo
Est. payment
Refinancing to a lower rate could help reduce your monthly payments and save thousands over the life of the loan.
$3,017/mo
Est. payment
Explore your selling options
Work with a Zillow partner agent
Leverage their expertise and Zillow's premium Showcase listings to get your home seen by more buyers.
Get startedList with your own agent
Get your home in front of millions of buyers by listing it on Zillow.
Learn how to do itSell it yourself
Take full control of how buyers see your home on Zillow by listing For Sale by Owner (FSBO).
List your homeWhat's special
Modern finishesLight-filled loftModern farmhouse-style exteriorBlack accentsStainless steel appliancesThoughtfully designed bathroomAbundant natural lighting
Zillow last checked:
Listing updated:
Source: M/I Homes
Facts & features
Interior
Bedrooms & bathrooms
- Bedrooms: 3
- Bathrooms: 3
- Full bathrooms: 2
- 1/2 bathrooms: 1
Interior area
- Total interior livable area: 2,136 sqft
Property
Parking
- Total spaces: 2
- Parking features: Garage
- Garage spaces: 2
Features
- Levels: 2.0
- Stories: 2
Details
- Parcel number: 41934003019513
Construction
Type & style
- Home type: Townhouse
- Property subtype: Townhouse
Condition
- New Construction,Under Construction
- New construction: Yes
- Year built: 2025
Details
- Builder name: M/I Homes
Community & HOA
Community
- Subdivision: Clarkshaw Crossing
Location
- Region: Powell
Financial & listing details
- Price per square foot: $206/sqft
- Date on market: 3/5/2025
Price history
| Date | Event | Price |
|---|---|---|
| 12/30/2025 | Sold | $440,600-1.1%$206/sqft |
Source: Public Record Report a problem | ||
| 3/17/2025 | Listing removed | $445,650$209/sqft |
Source:  M/I Homes Report a problem M/I Homes Report a problem | ||
| 3/5/2025 | Listed for sale | $445,650$209/sqft |
Source: M/I Homes Report a problem | ||
Public tax history
| Year | Property taxes | Tax assessment |
|---|---|---|
| 2025 | -- | -- |
Find assessor info on the county website
Neighborhood: 43065
Nearby homes
- $469,1003 bd3 ba2.2k sqft5448 Valleydale Rd, Powell, OH 43065Sold
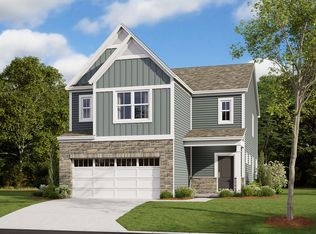
- $418,2003 bd2 ba1.5k sqft5505 Valleydale Rd, Powell, OH 43065Sold
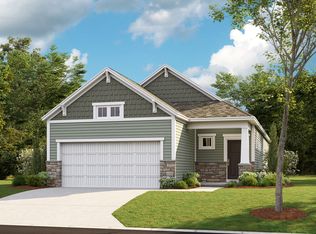
- $484,3003 bd3 ba2.4k sqft2729 Drycreek Ct, Powell, OH 43065Sold
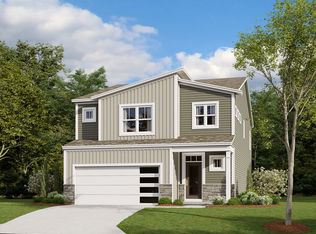
- $447,0003 bd3 ba2.1k sqft2737 Drycreek Ct, Powell, OH 43065Sold
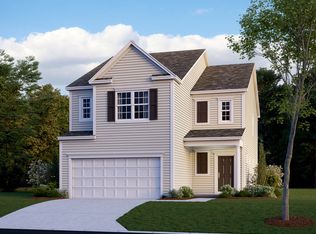
- $369,8002 bd3 ba1.5k sqft5511 Finsbury Dr, Powell, OH 43065Sold
- $438,8003 bd3 ba2k sqft5506 Dutch Ln, Powell, OH 43065Sold
- $433,000-- bd-- ba-- sqftClark Shaw Rd, Powell, OH 43065Off Market
- $338,500-- bd-- ba-- sqftClark Shaw Rd, Powell, OH 43065Off Market
Nearby schools
GreatSchools rating
- 8/10Liberty Tree Elementary SchoolGrades: PK-5Distance: 1.6 mi
- 8/10Hyatts Middle SchoolGrades: 6-8Distance: 1.6 mi
- 8/10Olentangy Berlin High SchoolGrades: 9-12Distance: 4.9 mi
Schools provided by the MLS
- District: Olentangy Local
Source: M/I Homes. This data may not be complete. We recommend contacting the local school district to confirm school assignments for this home.
Get a cash offer in 3 minutes
Find out how much your home could sell for in as little as 3 minutes with a no-obligation cash offer.
Estimated market value
$395,200
Get a cash offer in 3 minutes
Find out how much your home could sell for in as little as 3 minutes with a no-obligation cash offer.
Estimated market value
$395,200
- Ohio
- Delaware County
- Powell
- 43065
- 5523 Finsbury Dr
Nearby cities
Nearby neighborhoods
Nearby zip codes
Other Powell Topics
