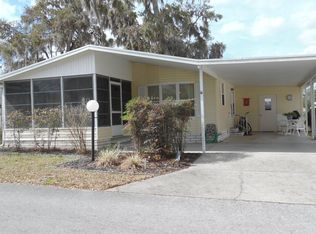

*** Please contact LISTING AGENT Darrin Mercer DIRECTLY for more information or to schedule a viewing *** 3 Bedroom - 2 Bath - Den - 1994 - 2693 square foot home on a Corner Lot in the 55+ Community of Stoneridge Landing in Inverness. GORGEOUS home is staying Beautifully Furnished as shown in photos minus personal items. A complete list can be provided at the time of closing as to what is staying. Home Owner will need 30 days to Move Out. Monthly Fee is $481 which includes park activities and amenities. Must get Park Approval Before Purchase. Pavers make up the Driveway/Carport and can fit six small or four large vehicles. Enter through the Foyer or SunRoom. New Waterproof Vinyl Flooring. Windows are Double Pane. Central Heat/Air was serviced in Sept 2021. Freshly Painted Interior. Keyless Entry Code Locks. Inside To the Left of the Foyer is the Guest Bathroom and Bedroom. Guest Bathroom has a tub/shower combo, Oak Cabinetry, Sink Vanity with Corian Counters, Window, Ceiling Fan, Wall Space for Towel Racks/Robe Hooks/Wall Decor. Guest Bedroom is a perfect room for visiting Family/Friends. It offers a Deep Lighted Walk Thru Closet. Two Large Windows and Ceiling Fan. This room will not come furnished. Large Open Kitchen with tons of Oak Cabinetry, Corian Countertops, Tile BackSplash, Windows, Ceiling Fans and a huge Pantry with Spice Cabinet. White Appliances. Center Island is not attached to the floor if you so choose to remove it. Eat in Kitchen Nook seats a table for 2-4. Bay Window and You can see Lake Magnolia from here! Pretty Frosted Window. Living Room is Grand in size with Large Windows and Ceiling fan. Dining Area is right behind the Living Room and comfortably seats a table for four or more. Room for a Hutch or Buffet. Maroon Accent Wall. Chandelier. Bi-Fold Door takes you into the Den. Two Windows and Ceiling Fan. Off the Den is a Bedroom/Office with Deep Lighted Walk in Closet. Windows and Ceiling Fan. Main Bedroom is Spacious and offers a Full Wall Closet with Mirror/Sliding Doors, Deep Lighted Walk in Closet with Shelving, En-Suite Bathroom and Large Windows. En-Suite Bath has a double sink, All Oak Cabinetry, Vanity Counter with Upper Oak Cabinetry, Window, Wall Space for Robe/Towel Hooks and Step in Shower with Glass Sliding Doors. Off the Kitchen is a Hallway of Closets! Small Closet for Cleaning Supplies, Double Door Pantry, Closet with Door/Wall Shelving, and a Coat Closet. Door to the Sunroom has a Small Pet Door. Walk out to your Super Sized Florida Sun Room. Glass Double Pane Tinted Windows w/Screens. Ceiling Fan and A/C Unit. Bright Yellow Full Size A/C Laundry Room with Window, Two Deep White Tall Cabinets. White Washer/Dryer. Upper Cabinets with Drying Rod and Ceiling Fan. Right off the Laundry Room is a Huge Shed with tons of wall storage, Insulated, Small Window, Wall A/C, Lights and Exit Door. Outside: Stone Patio. Stone Skirting. Stone Landscaping Flower Beds. Gutters. Meyer's Lemon Tree which produces lemons. Maroon Shutters and Grey Vinyl Siding. Absolutely Spectacular Home with so much to offer! Book Your Tour Today! About the Park: Community Pool, Clubhouse, Security, Roadway Gate, Horseshoes, Shuffleboard, Measured Mile, Administrative and Maintenance Staff. Two Pet Maximum. Stoneridge Landing has the Withlacoochee State Forest on the west (7 miles) which portions of the State Trail Pass, presents a wide variety of outdoor activities such as trails for hiking, biking, horseback riding, fishing and even seasonal hunting. Inverness's 13-mile Tsala Apopka chain of lakes offers some of the best bass fishing found anywhere. The Valerie Theater offers Live Theatre, Music, Community Events and Classic Films. Downtown Inverness also boasts a wide variety of restaurants and pubs for just about any taste. Convenient to shopping, golf, tennis, churches, and Citrus Memorial Hospital all of which are within five miles of Stoneridge Landing. Must get Park Approval Bef
This property is not currently displayed as for sale or rent on Zillow. This may be different from what's on other websites or public sources.