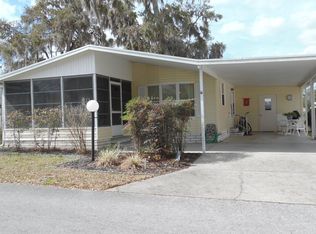
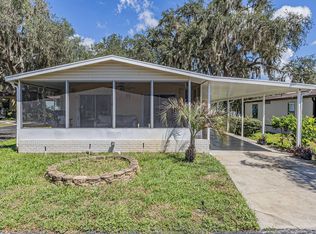
OWNERS ARE READY TO SELL! - 55+ GATED COMMUNITY | STONERIDGE LANDINGS MHP. This community offers a wonderful Florida lifestyle with an active social atmosphere, desirable amenities, and convenient access to everything Inverness has to offer. This charming 1997 doublewide offers approximately 768 square feet of comfortable living space, with 2 bedrooms and 2 full bathrooms. The home has a spacious feel and features a welcoming open-style floor plan designed for comfortable everyday living and easy entertaining. Home comes with Generator. The kitchen offers an eat-in area, dishwasher, and plenty of room for preparing meals while remaining connected to the dining and living areas. The generously sized living room provides a comfortable gathering space for family and friends. Both bedrooms offer nice, roomy closets, while the two full bathrooms provide added convenience and privacy. Beautiful brand-new vinyl plank flooring has been installed throughout the home, giving the interior a fresh and updated appearance. Installed new 2025 package-unit A/C system provides added comfort and peace of mind. PVC Piping for plumbing. For additional convenience, the washer and dryer are located inside the home. Outside, you will find a charming cottage-style appearance with a carport, driveway, and attached shed offering convenient parking and additional storage. The outdoor space vinyl and glass window Florida room provides an inviting extension of the home's comfortable living environment. Stoneridge Landings is much more than a place to call home. This active 55+ community offers a heated swimming pool, community and fitness center, bocce ball, shuffleboard, horseshoes, library, bingo, card games, potlucks, coffee hours, luncheons, special events, day trips, holiday gatherings, waterfront access, and boat and RV storage. There is always something to enjoy and an opportunity to meet your neighbors and become part of the community. The community is pet-friendly and allows up to two pets with a combined weight limit of 20 pounds. Conveniently located near shopping, golf, tennis, churches, and the hospital in Inverness, Stoneridge Landings offers the peaceful setting many buyers are looking for while keeping everyday conveniences close by. Monthly lot rent is $408.68 and includes sewer. An annual assessment of $485.74 is due each January. The homeowner is responsible for lawn care, trash service, cable, electric, and water. A $300 application fee per household is required by the park for background and credit screening. This is a cash sale only. Buyers are required to pay the applicable 6% Florida sales tax on the purchase price of the mobile home. The buyer is responsible for closing costs, sales tax, and title transfer fees. All listing information is deemed reliable but is not guaranteed and should be independently verified by the buyer through personal inspection and appropriate professionals. The Realtor cannot guarantee or warrant the accuracy of the information, measurements, or condition of the property. Buyers are responsible for obtaining all current information regarding lot rent, fees, pass-through costs, lease requirements, rules, and regulations directly from the community or park management. This is a wonderful opportunity to enjoy comfortable Florida living in a welcoming 55+ community. Please contact the Listing Agent to schedule your private showing.
For sale
Price cut: $7K (10/29)
$38,000
5365 S Landing Ter, Inverness, FL 34450
2beds
768sqft
Manufactured Home
Built in 1997
-- sqft lot
$-- Zestimate®
$49/sqft
$-- HOA
What's special
Charming cottage-style appearanceWelcoming open-style floor planPvc piping for plumbingSpacious feel
- 33 days
- 466
- 25
Zillow last checked:
Listing updated:
Listed by:
Joan Donnelly 352-553-3791,
J W MORTON REAL ESTATE INC
Source: My State MLS,MLS#: 12003106
Facts & features
Interior
Bedrooms & bathrooms
- Bedrooms: 2
- Bathrooms: 2
- Full bathrooms: 2
Rooms
- Room types: Dining Room, En Suite, Kitchen, Laundry Room, Living Room, Master Bedroom
Kitchen
- Features: Open, Laminate Counters
Basement
- Area: 0
Heating
- Electric, Other
Cooling
- Central
Appliances
- Included: Refrigerator, Oven, Washer
Features
- Ground Floor, Laundry
- Flooring: Vinyl
- Has basement: No
- Has fireplace: No
Interior area
- Total structure area: 768
- Total interior livable area: 768 sqft
- Finished area above ground: 768
Video & virtual tour
Property
Parking
- Parking features: Driveway
- Has carport: Yes
- Has uncovered spaces: Yes
Features
- Patio & porch: Covered Porch
- Pool features: Heated, In Ground
- Has view: Yes
- View description: Street
Details
- Additional structures: Shed(s), Carport
- On leased land: Yes
- Lease amount: $408
Construction
Type & style
- Home type: MobileManufactured
- Property subtype: Manufactured Home
Materials
- Vinyl Siding
- Roof: Asphalt
Condition
- New construction: No
- Year built: 1997
Utilities & green energy
- Electric: Amps(0)
- Sewer: Municipal
- Water: Municipal
Community & HOA
Community
- Features: Gym, Pool, 55 and Over, Clubhouse, Laundry, Smoking Allowed, Security
- Senior community: Yes
HOA
- Has HOA: No
- Amenities included: Gym, Pool, 55 and Over, Clubhouse, Laundry, Pets Allowed, Smoking Allowed, Security
Location
- Region: Inverness
Financial & listing details
- Price per square foot: $49/sqft
- Date on market: 9/29/2026
- Date available: 09/25/2026
Estimated market value
Not available
Estimated sales range
Not available
Not available
Price history
| Date | Event | Price |
|---|---|---|
| 10/29/2026 | Price change | $38,000-15.6%$49/sqft |
Source: My State MLS #12003106 Report a problem | ||
| 9/29/2026 | Listed for sale | $45,000$59/sqft |
Source: My State MLS #12003106 Report a problem | ||
Public tax history
Tax history is unavailable.
Monthly payment
Climate risks
Neighborhood: 34450
Similar homes
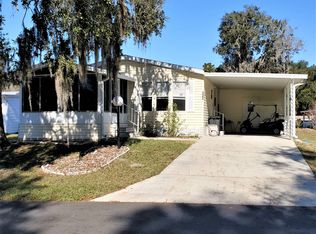
- $35,0002 bd1 ba672 sqft4318 S Florida Ave #20, Inverness, FL 34450For Sale By Owner
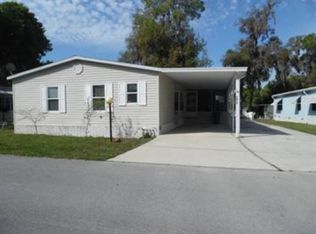
- $37,0002 bd2 ba1k sqft1367 S Purple Martin Ter, Inverness, FL 34450For Sale
 MLS ID #11966810, Joan Donnelly, J W MORTON REAL ESTATE INC. My State MLS
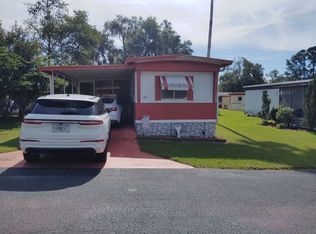
- $30,0002 bd1 ba672 sqft4624 S Florida Ave Lot 31, Inverness, FL 34450For Sale
 MLS ID #11969354, Sandy Alderman, Great American Realty & Investments Inc.. NY State MLS
- $40,9001 bd1 ba600 sqft1206 Cypress Cove Ct #6, Inverness, FL 34450For Sale
 MLS ID #11630420, Sandy Alderman, Great American Realty & Investments Inc.. NY State MLS
