THIS IS A LEASED LAND COMMUNITY AT $375/MO. Discover the perfect blend of affordability, low-maintenance living, and community connection in this brand new 2-bedroom, 2-bathroom home located within the desirable gated 55+ community of Stoneridge Landing. Designed for easy and active lifestyles, this home features a comfortable layout, an open kitchen-perfect for entertaining, a private primary en suite, and a relaxing covered front porch - ideal for enjoying peaceful Florida evenings. For retirees seeking an active and social lifestyle, Stoneridge Landing offers a welcoming environment with a clubhouse for gatherings, a sparkling pool and hot tub for relaxation, shuffleboard courts for friendly competition, and a calendar full of engaging activities. Enjoy the security of a gated community and the opportunity to connect with like-minded individuals. This brand new home provides an affordable entry into a vibrant retirement community where you can enjoy your independence without the worries of extensive home maintenance. It's time to embrace a carefree and fulfilling chapter in Stoneridge Landing!"
New construction
$187,900
8020 E Stoneridge Ct, Inverness, FL 34450
2beds
1,232sqft
Manufactured Home
Built in 2025
-- sqft lot
$184,300 Zestimate®
$153/sqft
$-- HOA
What's special
Comfortable layoutPrivate primary en suite
- 34 days
- 60
- 1
Zillow last checked:
Listing updated:
Listed by:
Bill Starkey 904-955-0391,
TLT Inc.
Source: My State MLS,MLS#: 11548554
Facts & features
Interior
Bedrooms & bathrooms
- Bedrooms: 2
- Bathrooms: 2
- Full bathrooms: 2
Rooms
- Room types: Dining Room, En Suite, First Floor Bathroom, First Floor Master Bedroom, Living Room, Master Bedroom, Walk-in Closet
Kitchen
- Features: Open, Laminate Counters
Basement
- Area: 0
Heating
- Electric, Forced Air
Cooling
- Central
Appliances
- Included: Dishwasher, Refrigerator, Microwave, Oven, Water Heater
Features
- Flooring: Laminate
- Has basement: No
- Has fireplace: No
Interior area
- Total structure area: 1,232
- Total interior livable area: 1,232 sqft
- Finished area above ground: 1,232
Property
Parking
- Parking features: Carport
- Has carport: Yes
Features
- Stories: 1
- Patio & porch: Covered Porch
- Has view: Yes
- View description: Street
Details
- Additional structures: Shed(s), Carport
- On leased land: Yes
- Lease amount: $375
Construction
Type & style
- Home type: MobileManufactured
- Property subtype: Manufactured Home
Materials
- Stucco Siding, Vinyl Siding
- Roof: Asphalt
Condition
- New Construction
- New construction: Yes
- Year built: 2025
Utilities & green energy
- Electric: Amps(200)
- Sewer: Community
- Water: Municipal
Community & HOA
Community
- Features: Pool, 55 and Over, Clubhouse, Recreation Room
- Senior community: Yes
HOA
- Has HOA: No
- Amenities included: Pool, 55 and Over, Clubhouse, Recreation Room
Location
- Region: Inverness
Financial & listing details
- Price per square foot: $153/sqft
- Date on market: 8/5/2026
- Date available: 08/04/2025
- Listing agreement: Exclusive
Estimated market value
$184,300
$175,000 - $194,000
Not available
Price history
| Date | Event | Price |
|---|---|---|
| 8/5/2026 | Listed for sale | $187,900$153/sqft |
Source: My State MLS #11548554 Report a problem | ||
| 7/1/2026 | Listing removed | $187,900$153/sqft |
Source: My State MLS #11548554 Report a problem | ||
| 1/16/2026 | Listed for sale | $187,900$153/sqft |
Source: My State MLS #11548554 Report a problem | ||
| 1/1/2026 | Listing removed | $187,900$153/sqft |
Source: My State MLS #11548554 Report a problem | ||
| 8/4/2025 | Listed for sale | $187,900$153/sqft |
Source: My State MLS #11548554 Report a problem | ||
Public tax history
Tax history is unavailable.
Monthly payment
Climate risks
Neighborhood: 34450

- $114,3002 bd2 ba1.5k sqft5472 S Winged Elm Way, Inverness, FL 34450Off Market
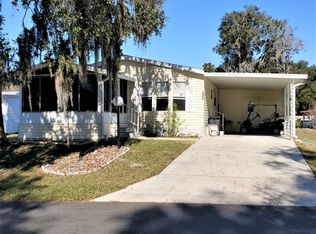
- $165,8003 bd2 ba-- sqft5351 S Landing Ter, Inverness, FL 34450Off Market
- $106,1002 bd2 ba864 sqft5385 S Winged Elm Way, Inverness, FL 34450Off Market
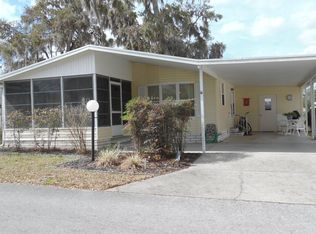
- $102,1002 bd2 ba-- sqft5532 S Winged Elm Way, Inverness, FL 34450Off Market
Similar homes
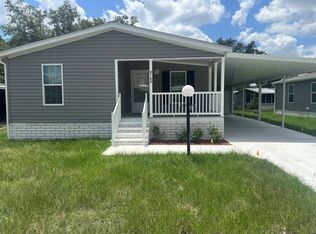
- $172,9002 bd2 ba1.1k sqft8100 E Spikemoss Ln, Inverness, FL 34450New Construction
 MLS ID #11470995, Bill Starkey, TLT Inc.. My State MLS
 - $199,7003 bd2 ba1.1k sqft5316 E Muzzle Loaders Ct, Inverness, FL 34452For Sale By Owner

- $109,9002 bd2 ba1.1k sqft5461 S Stoneridge Dr, Inverness, FL 34450For Sale
 MLS ID #11969365, Sandy Alderman, Great American Realty & Investments Inc.. NY State MLS
 - $229,0002 bd2 ba1.2k sqft3556 S BELGRAVE DRIVE, INVERNESS, FL 34452For Sale

 MLS ID #G5116908, Jill Buckley, FLORIDA FINE HOMES REALTY, LLC. Stellar MLS
 - $190,0002 bd2 ba972 sqft6300 W LINDEN DRIVE, HOMOSASSA, FL 34446For SaleMLS ID #TB8533742, Adelis Gonzalez, HOME PRIME REALTY LLC. Stellar MLS
- $195,0004 bd2 ba1.7k sqft3050 CR 418, LAKE PANASOFFKEE, FL 33538For SaleMLS ID #O6437108, Steven Koleno, BEYCOME OF FLORIDA LLC. Stellar MLS
- $225,0002 bd2 ba1.1k sqft115 DAFFODILL STREET, INVERNESS, FL 34452For SaleMLS ID #S5155443, Arlete Ritt, RIVA REALTY GROUP LLC. Stellar MLS
- $265,0002 bd1 ba768 sqft5601 S PERCH DR, FLORAL CITY, FL 34436For SaleMLS ID #TB8546432, Celina Gomez, ORCHARD BROKERAGE, LLC. Stellar MLS
- $200,0003 bd2 ba1.1k sqft5815 N TSALA APOPKA DRIVE, HERNANDO, FL 34442For SaleMLS ID #TB8533776, Stacey Arey, LEE REALTY GROUP. Stellar MLS
- $126,0002 bd2 ba970 sqft3373 S ROYAL OAKS DRIVE #15-8, INVERNESS, FL 34452For SaleMLS ID #D6148427, Sheila Fritz, PARADISE EXCLUSIVE REAL ESTATE. Stellar MLS
- $169,7002 bd2 ba784 sqft19429 MCCLOY CIRCLE, BROOKSVILLE, FL 34601For SaleMLS ID #S5152798, Esteban Clavell, PA, LPT REALTY, LLC. Stellar MLS
- $255,9003 bd2 ba1.6k sqft5641 & 5685 S. BUTAN POINT, HOMOSASSA, FL 34446For SaleMLS ID #V4945267, Kathy Perez-Palacios, DELTONA LAKES REALTY INC. Stellar MLS
