Opportunity awaits with this 3-bedroom, 2 full bathroom brick ranch situated on a nice lot in an established neighborhood. Offering a functional floor plan that includes a spacious living room, dining room, and patio, this home provides a solid foundation for your next renovation project or investment. A newer roof is already in place, giving buyers one major improvement to build upon.
This property is being sold strictly AS IS, with all remaining personal property and contents conveying with the sale. The seller will make no repairs, improvements, clean-out, or warranties of any kind. Due to the condition of the home, cash buyers only. This is an excellent opportunity for investors, flippers, or buyers looking to renovate and customize a home to their own tastes. Bring your vision and unlock the potential this property has to offer!
Pending
$82,900
5524 Shady Oak St, Dayton, OH 45424
3beds
1,080sqft
:
Get pre-qualified$653/mo
Single Family Residence
Built in 1960
7,405 Square Feet Lot
$83,200 Zestimate®
$77/sqft
$-- HOA
What's special
Functional floor planNice lotDining roomNewer roof
- 15 days |
- 712 |
- 38 |
Zillow last checked:
Listing updated:
Listed by:
Lisa Nishwitz (937)890-2200,
Coldwell Banker Heritage
Source: DABR MLS,MLS#: 964239 Originating MLS: Dayton Area Board of REALTORS
Originating MLS: Dayton Area Board of REALTORSFacts & features
Interior
Bedrooms & bathrooms
- Bedrooms: 3
- Bathrooms: 2
- Full bathrooms: 2
- Main level bathrooms: 2
Primary bedroom
- Level: Main
- Dimensions: 12 x 11
Bedroom
- Level: Main
- Dimensions: 12 x 9
Bedroom
- Level: Main
- Dimensions: 10 x 9
Dining room
- Level: Main
- Dimensions: 13 x 9
Kitchen
- Level: Main
- Dimensions: 8 x 8
Laundry
- Level: Main
- Dimensions: 7 x 5
Living room
- Level: Main
- Dimensions: 16 x 13
Heating
- Forced Air, Natural Gas
Cooling
- Central Air
Features
- Ceiling Fan(s)
Interior area
- Total structure area: 1,080
- Total interior livable area: 1,080 sqft
Property
Parking
- Total spaces: 1
- Parking features: Attached, Garage, One Car Garage
- Attached garage spaces: 1
Features
- Levels: One
- Stories: 1
- Patio & porch: Patio
- Exterior features: Patio
Lot
- Size: 7,405 Square Feet
- Dimensions: 72 x 105
Details
- Parcel number: P70014130014
- Zoning: Residential
- Zoning description: Residential
Construction
Type & style
- Home type: SingleFamily
- Property subtype: Single Family Residence
Materials
- Brick
- Foundation: Slab
Condition
- Year built: 1960
Utilities & green energy
- Sewer: Storm Sewer
- Water: Public
- Utilities for property: Natural Gas Available, Sewer Available, Water Available, Cable Available
Community & HOA
Community
- Subdivision: Herbert C Huber 33 Sec 02
HOA
- Has HOA: No
Location
- Region: Dayton
Financial & listing details
- Price per square foot: $77/sqft
- Tax assessed value: $109,060
- Annual tax amount: $1,515
- Date on market: 7/16/2026
Estimated market value
$83,200
$79,000 - $87,000
$1,574/mo
Price history
| Date | Event | Price |
|---|---|---|
| 7/18/2026 | Pending sale | $82,900$77/sqft |
Source:  DABR MLS #964239 Report a problem DABR MLS #964239 Report a problem | ||
| 7/16/2026 | Listed for sale | $82,900$77/sqft |
Source: DABR MLS #964239 Report a problem | ||
Public tax history
| Year | Property taxes | Tax assessment |
|---|---|---|
| 2025 | $1,515 -0.7% | $38,170 |
| 2024 | $1,526 +4.8% | $38,170 |
| 2023 | $1,456 +20.6% | $38,170 +43.1% |
| 2022 | $1,208 -0.3% | $26,670 |
| 2021 | $1,211 -0.1% | $26,670 |
| 2020 | $1,212 +15.3% | $26,670 +19% |
| 2019 | $1,051 -0.3% | $22,410 |
| 2018 | $1,054 +0.7% | $22,410 |
| 2017 | $1,047 +9.7% | $22,410 +7.5% |
| 2016 | $955 0% | $20,850 |
| 2015 | $955 +1.3% | $20,850 |
| 2014 | $943 | $20,850 |
Find assessor info on the county website
Monthly payment
Est. payment
Payment breakdown
Explore the cost of this home by adjusting the details. Changes won't be saved.Climate risks
Neighborhood: 45424
Nearby schools
GreatSchools rating
- 6/10Charles Huber Elementary SchoolGrades: K-6Distance: 2 mi
- 4/10Weisenborn Middle SchoolGrades: 7-8Distance: 1.4 mi
- 5/10Wayne High SchoolGrades: 9-12Distance: 1.2 mi
Schools provided by the listing agent
- District: Huber Heights
Source: DABR MLS. This data may not be complete. We recommend contacting the local school district to confirm school assignments for this home.
- $170,3003 bd2 ba1k sqft5530 Shady Oak St, Dayton, OH 45424Off Market
- $169,0003 bd1 ba1.4k sqft5518 Shady Oak St, Dayton, OH 45424Off Market
- $161,0003 bd2 ba1.3k sqft5233 Powell Rd, Dayton, OH 45424Off Market
- $184,2003 bd2 ba1k sqft5227 Powell Rd, Dayton, OH 45424Off Market
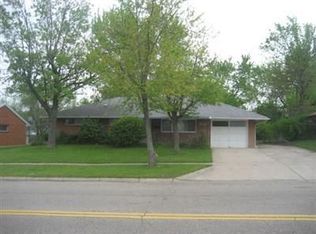
- $181,2004 bd2 ba1.4k sqft5512 Shady Oak St, Dayton, OH 45424Off Market
- $102,6003 bd2 ba1.4k sqft5536 Shady Oak St, Dayton, OH 45424Sold
- $121,0003 bd2 ba1.6k sqft5239 Powell Rd, Dayton, OH 45424Sold
- $144,9003 bd2 ba1k sqft5221 Powell Rd, Dayton, OH 45424Off Market
A local agent can set up tours, give advice and negotiate with sellers.
A local lender can help you make sure your offer is ready when you are.
Similar homes
- $77,0003 bd1 ba925 sqft5230 Rockport Ave #303, Dayton, OH 45417For Sale

 MLS ID #963996, Adriana Gwynne, Keller Williams Home Town Rlty. DABR MLS
 - $99,5003 bd1 ba1.3k sqft4400 Woodland Hills Blvd, Dayton, OH 45414For Sale
 MLS ID #964696, James L Jones, Bridgestream Realty. DABR MLS
 - $74,5002 bd1 ba672 sqft4952 Wildrose Dr, Dayton, OH 45414For Sale
 MLS ID #964735, Stacey Kouse, Trailsend Real Estate Inc.. DABR MLS
 - $85,0002 bd1 ba960 sqft3581 Haney Rd, Dayton, OH 45416For Sale
 MLS ID #959961, M.E. Jenkins, Irongate Inc.. DABR MLS
 - $89,9003 bd1 ba1k sqft3313 Riverside Dr, Dayton, OH 45405For SaleMLS ID #962936, Dana Ward, Dana Ward Realty. DABR MLS
- $79,9003 bd1 ba1.3k sqft4338 Williamson Dr, Dayton, OH 45416For SaleMLS ID #960632, Deandra Bryant, Trelora Realty, Inc.. DABR MLS
- $79,9003 bd1 ba1.2k sqft4325 Redonda Ln, Dayton, OH 45416For SaleMLS ID #960765, Deandra Bryant, Trelora Realty, Inc.. DABR MLS
- $79,0003 bd1 ba1.3k sqft200 Hart St, Dayton, OH 45404For SaleMLS ID #963700, Mellissa Andre, Bridgestream Realty. DABR MLS
- $79,9993 bd2 ba1k sqft4430 Blueberry Ave, Dayton, OH 45406For SaleMLS ID #960888, Julia Guidas, Howard Hanna Real Estate Serv. DABR MLS
- $74,9003 bd1 ba1.2k sqft237 N Irwin St, Dayton, OH 45403For SaleMLS ID #962652, Claudia Espinoza, Howard Hanna Real Estate Serv. DABR MLS
- $81,0003 bd1 ba972 sqft940 Dennison Ave, Dayton, OH 45417For SaleMLS ID #962721, Brandon Harris, Keller Williams Community Part. DABR MLS
- $--2 bd1 ba1k sqft2137 Kipling Dr, Dayton, OH 45406AuctionAuction.com 2
- $79,9003 bd2 ba1k sqft510 W Fairview Ave, Dayton, OH 45405For SaleMLS ID #957478, Jonathan H Murray, Howard Hanna Real Estate Serv. DABR MLS
- $89,9003 bd1 ba1.3k sqft521 W Parkwood Dr, Dayton, OH 45405For SaleMLS ID #960565, Deandra Bryant, Trelora Realty, Inc.. DABR MLS
- $79,9952 bd1 ba768 sqft1402 Shaftesbury Rd, Dayton, OH 45406For SaleMLS ID #964847, Ryan Ingram, Proper Management LLC. DABR MLS
- $69,9003 bd2 ba1k sqft2728 Melbourne Ave, Dayton, OH 45417For SaleMLS ID #964867, Zachary Shade, Bella Realty Group. DABR MLS
- $85,0002 bd1 ba1k sqft2441 Grant Ave, Dayton, OH 45406For Sale
 MLS ID #226024370, Patricia R Ellis, Hart Real Estate Agency LLC. Columbus and Central Ohio Regional MLS
 - $95,0002 bd1 ba969 sqft109 S Irwin St, Dayton, OH 45403For SaleMLS ID #964898, Jenna Pepper, Gold Coast Realty Company. DABR MLS
- $90,0003 bd2 ba1.2k sqft1230 Wilson Dr, Dayton, OH 45402For SaleMLS ID #960821, Amber Hill, eXp Realty. DABR MLS
- $90,0003 bd2 ba1k sqft35 N Philadelphia St, Dayton, OH 45403For SaleMLS ID #957497, Kristie Hunter, Coldwell Banker Heritage. DABR MLS
