Beautifully built by AF Sterling, this Energy Star-certified home features quality 2x6 construction & a thoughtfully designed floor plan. Offering 3 bedrooms plus a versatile loft, ideal for an office or additional living space. Enjoy soaring ceilings & an open-concept layout with a spacious kitchen that flows into the great room. Kitchen features granite counters & new top of the line GE stainless appliances, including a French door refrigerator with ice & water dispenser. Hard surface flooring throughout with carpet only on stairs. HOA maintains front yard. Community pool, Sonoran Science Academy Stem School nearby, & direct access to the Tucson River Loop across the street. Backs to common area for added privacy with beautiful sunset and mountain views. Close to shopping, medical & I-1
Under contract
$359,900
5525 N Quiet Dream Ave, Tucson, AZ 85741
3beds
1,742sqft
:
Get pre-qualified$2,330/mo
Single Family Residence
Built in 2012
2,613 Square Feet Lot
$354,300 Zestimate®
$207/sqft
$79/mo HOA
What's special
Open-concept layoutSpacious kitchenHoa maintains front yardSoaring ceilingsCommunity poolGranite countersHard surface flooring throughout
- 103 days |
- 72 |
- 3 |
Zillow last checked:
Listing updated:
Listed by:
Lorenia S Ruiz 520-331-8346,
Realty One Group Integrity,
Lamar Watson,
Realty One Group Integrity
Source: MLS of Southern Arizona,MLS#: 22611211
Facts & features
Interior
Bedrooms & bathrooms
- Bedrooms: 3
- Bathrooms: 3
- Full bathrooms: 2
- 1/2 bathrooms: 1
Heating
- Forced Air, Natural Gas
Cooling
- Central Air, Ceiling Fan(s)
Appliances
- Included: Exhaust Fan, Dishwasher, Disposal, Refrigerator, Gas Range, Microwave
- Laundry: Laundry Room
Features
- Kitchen Island, Entrance Foyer, Vaulted Ceiling(s), Walk-In Closet(s), High Ceilings
- Flooring: Carpet, Ceramic Tile
- Has fireplace: No
- Fireplace features: None
Interior area
- Total structure area: 1,742
- Total interior livable area: 1,742 sqft
Property
Parking
- Total spaces: 2
- Parking features: Garage Door Opener
- Attached garage spaces: 2
Accessibility
- Accessibility features: None
Features
- Levels: Two
- Stories: 2
- Patio & porch: Covered
- Pool features: None
- Spa features: None
- Fencing: Block
- Has view: Yes
- View description: None
Lot
- Size: 2,613 Square Feet
- Dimensions: 35' x 76'
- Features: Decorative Gravel, Borders Common Area, East/West Exposure
Details
- Parcel number: 101132670
- Zoning: Pima County - CR5
- Special conditions: None
Construction
Type & style
- Home type: SingleFamily
- Architectural style: Contemporary
- Property subtype: Single Family Residence
Materials
- Frame - Stucco
- Roof: Tile
Condition
- Year built: 2012
Utilities & green energy
- Sewer: Sewer Connected
- Water: Water Company
- Utilities for property: Phone Connected
Community & HOA
Community
- Features: Pool, Sidewalks, Park
- Security: Smoke Detector(s)
- Subdivision: Riverside Crossing (1-133)
HOA
- Has HOA: Yes
- Services included: Common Area Maint, Front Yard Maint
- HOA fee: $79 monthly
Location
- Region: Tucson
Financial & listing details
- Price per square foot: $207/sqft
- Tax assessed value: $284,387
- Annual tax amount: $2,733
- Date on market: 4/30/2026
- Cumulative days on market: 86 days
- Listing terms: FHA,VA Loan,Conventional,Cash
- Road surface type: Paved
Estimated market value
$354,300
$337,000 - $372,000
$2,026/mo
Price history
| Date | Event | Price |
|---|---|---|
| 7/9/2026 | Contingent | $359,900$207/sqft |
Source:  MLS of Southern Arizona #22611211 Report a problem MLS of Southern Arizona #22611211 Report a problem | ||
| 4/30/2026 | Listed for sale | $359,900+104.1%$207/sqft |
Source: MLS of Southern Arizona #22611211 Report a problem | ||
| 11/4/2019 | Listing removed | $1,395$1/sqft |
Source: Blue Fox Properties, LLC Report a problem | ||
| 10/12/2019 | Price change | $1,395-3.8%$1/sqft |
Source: Blue Fox Properties, LLC Report a problem | ||
| 9/22/2019 | Listed for rent | $1,450$1/sqft |
Source: Blue Fox Properties, LLC Report a problem | ||
| 4/24/2012 | Sold | $176,306$101/sqft |
Source: Public Record Report a problem | ||
Public tax history
| Year | Property taxes | Tax assessment |
|---|---|---|
| 2026 | $2,734 +4.5% | $28,439 +9.3% |
| 2025 | $2,617 +4.1% | $26,013 +7.8% |
| 2024 | $2,513 +4.4% | $24,139 +14.8% |
| 2023 | $2,406 -18.7% | $21,019 +15.3% |
| 2022 | $2,959 +9.8% | $18,228 -5.9% |
| 2021 | $2,694 +3.1% | $19,372 +0.9% |
| 2020 | $2,612 | $19,204 +1.8% |
| 2019 | $2,612 +4.2% | $18,865 +13.8% |
| 2018 | $2,507 +1.6% | $16,579 |
| 2017 | $2,468 +7.8% | $16,579 +5% |
| 2016 | $2,289 +5.2% | $15,790 +1.8% |
| 2015 | $2,176 | $15,516 |
| 2014 | -- | -- |
| 2013 | -- | $27,941 |
| 2012 | -- | -- |
| 2011 | -- | -- |
| 2010 | -- | -- |
| 2009 | -- | -- |
| 2007 | -- | -- |
Find assessor info on the county website
Monthly payment
Est. payment
Payment breakdown
Explore the cost of this home by adjusting the details. Changes won't be saved.Climate risks
Neighborhood: 85741
Nearby schools
GreatSchools rating
- 5/10Lulu Walker SchoolGrades: PK-5Distance: 0.9 mi
- 5/10La Cima Middle SchoolGrades: 6-8Distance: 1.3 mi
- 4/10Amphi Academy at El HogarGrades: K-12Distance: 3.4 mi
Schools provided by the listing agent
- Elementary: Walker
- Middle: La Cima
- High: Amphitheater
Source: MLS of Southern Arizona. This data may not be complete. We recommend contacting the local school district to confirm school assignments for this home.
- $340,9003 bd3 ba1.7k sqft5517 N Quiet Dream Ave, Tucson, AZ 85741Off Market

- $332,7003 bd2 ba1.3k sqft5531 N Quiet Dream Ave, Tucson, AZ 85741Sold
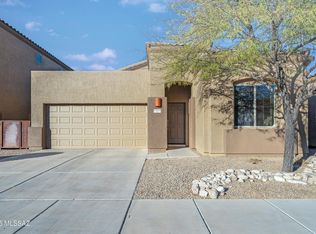
- $333,4003 bd3 ba1.7k sqft5511 N Quiet Dream Ave, Tucson, AZ 85741Off Market
- $321,600-- bd2 ba1.3k sqft5537 N Quiet Dream Ave, Tucson, AZ 85741Off Market
- $334,2003 bd2 ba1.4k sqft2276 W Floral Cliff Way, Tucson, AZ 85741Off Market
- $338,0004 bd3 ba1.7k sqft5505 N Quiet Dream Ave, Tucson, AZ 85741Sold
- $290,2003 bd2 ba1.3k sqft5543 N Quiet Dream Ave, Tucson, AZ 85741Off Market
- $336,500-- bd2 ba1.4k sqft2275 W Night Air Ln, Tucson, AZ 85741Off Market
A local agent can set up tours, give advice and negotiate with sellers.
Similar homes
- $318,0003 bd2 ba1.1k sqft5241 N Crowley Ln, Tucson, AZ 85705For Sale
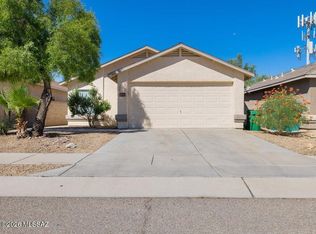
 MLS ID #22619088, Heather N Leask, New Concept. MLS of Southern Arizona
 - $339,9003 bd2 ba1.5k sqft2818 W Medallion Dr, Tucson, AZ 85741For Sale
 MLS ID #22616626, Cindy Michaele Lewis, Tierra Antigua Realty. MLS of Southern Arizona
 - $345,0003 bd2 ba1.6k sqft2629 W Cezanne Cir, Tucson, AZ 85741For Sale
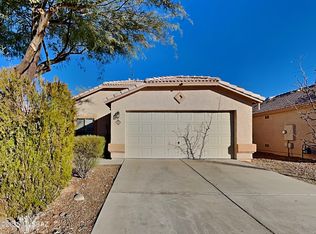 MLS ID #22525185, Roderick D Ward, Trelora Realty. MLS of Southern Arizona
 - $315,0003 bd2 ba1.4k sqft7028 N Starview Dr, Tucson, AZ 85741For Sale
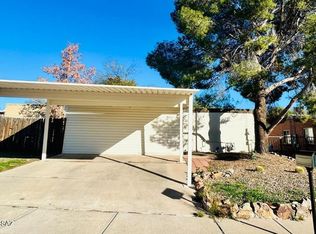 MLS ID #22618380, Angie Lopez, Century 21 Success Realty. MLS of Southern Arizona
 - $335,0004 bd2 ba1.9k sqft4279 W ROCKWOOD Drive, Tucson, AZ 85741For SaleMLS ID #6966275, Shaun Sayegh, Innovated Realty LLC. ARMLS
- $339,0004 bd2 ba1.8k sqft3735 W Fitzwater Ct, Tucson, AZ 85746For SaleMLS ID #22619324, Gabriel C Estrada, Tierra Antigua Realty. MLS of Southern Arizona
- $329,0003 bd2 ba1.1k sqft8065 N Surprise Dr, Tucson, AZ 85743For SaleMLS ID #22618915, Patti E Scanlon, Realty Executives Arizona Territory. MLS of Southern Arizona
- $319,4004 bd2 ba1.8k sqft4684 N Woodside Dr, Tucson, AZ 85705For SaleMLS ID #22614487, John P Powell, Help-U-Sell Real Estate. MLS of Southern Arizona
- $349,0003 bd3 ba1.6k sqft4156 N Fortune Loop, Tucson, AZ 85719For SaleMLS ID #22613650, Carol A Todd, EMS Realty, Inc.. MLS of Southern Arizona
- $360,0003 bd3 ba1.6k sqft1126 E Descent St, Tucson, AZ 85719For SaleMLS ID #22613847, Julie K Andolino, My Home Group. MLS of Southern Arizona
- $335,0003 bd2 ba1.5k sqft5596 W Cortaro Crossing Dr, Tucson, AZ 85742For SaleMLS ID #22618544, Tara Jones, Opendoor Brokerage, LLC. MLS of Southern Arizona
- $335,0003 bd2 ba1.6k sqft4731 W Juneberry Ln, Tucson, AZ 85742For SaleMLS ID #22616460, Scott Kezer, United Real Estate Specialists. MLS of Southern Arizona
- $350,0003 bd2 ba1.5k sqft3403 N Flanwill Blvd, Tucson, AZ 85716For SaleMLS ID #22619281, Chad Stapley, Redi Rentals. MLS of Southern Arizona
- $374,9003 bd3 ba1.8k sqft2724 N Saramano Ln, Tucson, AZ 85712For SaleMLS ID #22618360, Roberto Moreno, CASAS Real Estate. MLS of Southern Arizona
- $360,0004 bd4 ba2.2k sqft7452 S Golden Shore Dr, Tucson, AZ 85757For SaleMLS ID #22618969, Tara Jones, Opendoor Brokerage, LLC. MLS of Southern Arizona
- $337,9004 bd3 ba1.8k sqft4981 S Celta Vigo Ct, Tucson, AZ 85746For SaleMLS ID #22610510, Maria Angie Pena, Genesis Real Estate & Management. MLS of Southern Arizona
- $343,5004 bd3 ba1.6k sqft4250 E River Falls Dr, Tucson, AZ 85712For SaleMLS ID #22617226, Jixiang Huang, HomeSmart Advantage Group. MLS of Southern Arizona
- $395,0004 bd2 ba2.3k sqft421 N Banff Ave, Tucson, AZ 85748For SaleMLS ID #22619470, Bryan Welch, Coldwell Banker Realty. MLS of Southern Arizona
- $319,0004 bd2 ba1.5k sqft7514 W Phobos Dr, Tucson, AZ 85743For SaleMLS ID #22617184, Darrah Lannon, Summit Real Estate Professionals. MLS of Southern Arizona
- $399,9003 bd2 ba1.8k sqft8591 N Rolling River Dr, Tucson, AZ 85743For SaleMLS ID #22526116, Lindsay Marie Rasmussen, Tierra Antigua Realty. MLS of Southern Arizona
