Skip main navigation
Closed
  • Listing Provided by: RE/MAX Results
    Bought with: Coldwell Banker Premier Group
    Price Unknown

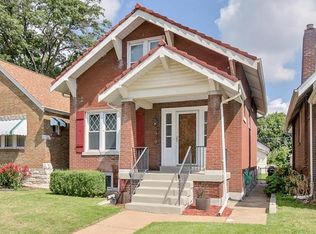
    5525 Nottingham Ave, Saint Louis, MO 63109

    2beds
    1,830sqft
    Single Family Residence
    Built in 1939
    3,750.52 Square Feet Lot
    $369,000 Zestimate®
    $--/sqft
    $2,256 Estimated rent

    Home value

    $369,000

    $325,000 - $417,000

    $2,256/mo

    Zestimate® history
    Loading
    Loading...

    Owner options

    List your home for rent

    $2,256/mo

    Rent Zestimate®

    Find your next renter with Zillow Rental Manager. Plus, with online applications, you can quickly screen prospective tenants – for free.

    Learn more

    $2,256/mo

    Rent Zestimate®

    Refinance and save

    Refinancing to a lower rate could help reduce your monthly payments and save thousands over the life of the loan.

    See today's rates

    Explore your selling options

    Work with a Zillow partner agent

    Leverage their expertise and Zillow's premium Showcase listings to get your home seen by more buyers.

    Get started

    List with your own agent

    Get your home in front of millions of buyers by listing it on Zillow.

    Learn how to do it

    Sell it yourself

    Take full control of how buyers see your home on Zillow by listing For Sale by Owner (FSBO).

    List your home

    What's special

    Located in the desirable Southampton neighborhood, this updated home places you at the center of it all. Explore nearby parks, dine at local restaurants, shop at boutique stores, and enjoy a vibrant nightlife, all within easy reach. Step inside & discover a living space that perfectly combines original charm with modern functionality. The main level features original hardwood flooring, some stained-glass windows, arched doorways & a ventless gas fireplace. The main level bathroom was fully renovated w/ custom tile, deep soaking tub & tasteful finishes. The updated kitchen features quartz countertops & opens to the sun/mud/breakfast room. The finished basement is a major bonus, offering a comfortable living room, a bathroom, a private sleeping area & a dedicated laundry room complete w/ a standing shower—plus generous storage space & custom shelving. Built in 2016, the oversized garage was thoughtfully designed w/ larger dimensions than most (22’x24’!). An impressive 18ft overhead door opens to January Avenue making coming & going easy & convenient. The garage is well-insulated & features built in shelving and air line, with plenty of attic space for extra storage. Fenced & well-shaded, the backyard not only links the garage to the house, it provides an ideal space for gatherings & BBQs on the large brick patio. Additional features include: new roof (2020), new windows (2019), new carpet (2025) & more.

    Zillow last checked:

    Listing updated:

    Listing Provided by:

    Justin Rahn 314-368-7127,

    RE/MAX Results

    Bought with:

    Suzanne Abbott, 2006008276

    Coldwell Banker Premier Group

    Source: MARIS,MLS#: 25035520MLS LogoOriginating MLS: St. Louis Association of REALTORS

    Facts & features

    Interior

    Bedrooms & bathrooms
    • Bedrooms: 2
    • Bathrooms: 2
    • Full bathrooms: 1
    • 1/2 bathrooms: 1
    • Main level bathrooms: 1
    • Main level bedrooms: 2
    Bedroom
    • Features: Floor Covering: Carpeting
    Bedroom 2
    • Level: Main
    Bathroom
    • Features: Floor Covering: Ceramic Tile
    Bathroom 2
    • Features: Floor Covering: Ceramic Tile
    • Level: Lower
    Dining room
    • Features: Floor Covering: Wood
    • Level: Main
    Kitchen
    • Features: Floor Covering: Ceramic Tile
    Laundry
    • Features: Floor Covering: Concrete
    • Level: Lower
    Living room
    • Features: Floor Covering: Wood
    • Level: Main
    Other
    • Features: Floor Covering: Carpeting
    • Level: Lower
    Recreation room
    • Features: Floor Covering: Carpeting
    • Level: Lower
    Heating
    • Natural Gas
    Cooling
    • Central Air
    Appliances
    • Included: Dishwasher, Gas Oven, Refrigerator, Water Heater, Gas Water Heater
    • Laundry: In Basement
    Features
    • Ceiling Fan(s), Granite Counters, Separate Dining, Separate Shower, Storage, Workshop/Hobby Area
    • Flooring: Carpet, Ceramic Tile, Hardwood
    • Basement: Partially Finished,Sleeping Area,Storage Space,Walk-Out Access
    • Number of fireplaces: 1
    • Fireplace features: Gas, Gas Log, Living Room
    Interior area
    • Total structure area: 1,830
    • Total interior livable area: 1,830 sqft
    • Finished area above ground: 1,080
    • Finished area below ground: 600

    Property

    Parking
    • Total spaces: 2
    • Parking features: Direct Access, Driveway, Garage, Garage Door Opener, Garage Faces Side, Oversized, Workshop in Garage
    • Garage spaces: 2
    • Has uncovered spaces: Yes
    Features
    • Levels: One
    • Patio & porch: Front Porch, Patio, Rear Porch, Screened
    • Fencing: Privacy
    Lot
    • Size: 3,750 sqft
    • Dimensions: 30 x 125
    • Features: City Lot, Corner Lot
    Details
    • Additional structures: Garage(s)
    • Parcel number: 51790002200
    • Special conditions: Standard

    Construction

    Type & style
    • Home type: SingleFamily
    • Architectural style: Bungalow
    • Property subtype: Single Family Residence
    Materials
    • Brick
    • Foundation: Stone
    • Roof: Asphalt
    Condition
    • New construction: No
    • Year built: 1939

    Utilities & green energy

    • Electric: Ameren
    • Sewer: Public Sewer
    • Water: Public

    Community & neighborhood

    Location
    • Region: Saint Louis
    • Subdivision: Southampton

    Other

    Other facts
    • Listing terms: Cash,Conventional,FHA,VA Loan
    • Ownership: Private

    Price history

    DateEventPrice
    6/26/2025Sold--
    Source: MARIS #25035520 Report a problem
    6/23/2025Pending sale$299,000$163/sqft
    Source: MARIS #25035520 Report a problem
    6/7/2025Contingent$299,000$163/sqft
    Source: MARIS #25035520 Report a problem
    6/3/2025Listed for sale$299,000+66.2%$163/sqft
    Source: MARIS #25035520 Report a problem
    7/11/2014Sold--
    Source: Agent Provided Report a problem
    5/24/2014Pending sale$179,900$98/sqft
    Source: RE/MAX Results #14026840 Report a problem
    5/15/2014Listed for sale$179,900$98/sqft
    Source: RE/MAX Results #14026840 Report a problem

    Public tax history

    YearProperty taxesTax assessment
    2025$3,741 +11.4%$45,360 +14%
    2024$3,358 +5.1%$39,780
    2023$3,194 +4.3%$39,780 +8.4%
    2022$3,063 +0.1%$36,710
    2021$3,058 +10.4%$36,710 +9.2%
    2020$2,771 $33,620 +0%
    2019$2,771 $33,610 +15.7%
    2018$2,771 +4.2%$29,040 +0%
    2017$2,660 +23.8%$29,030 +14.7%
    2016$2,149 +10.3%$25,310
    2015$1,949 -1%$25,310
    2014$1,969 $25,310 -1.1%
    2013$1,969 $25,600 -15.3%
    2012-- $30,220
    2011-- $30,220
    2010-- $30,220 -0.2%
    2009$2,040 +2.7%$30,270
    2008$1,986 $30,270 -6.6%
    2007$1,986 $32,400
    2006$1,986 +1%$32,400 +15.7%
    2005$1,966 +24.4%$28,010 +31.7%
    2004$1,580 +3%$21,260
    2003$1,535 +19.3%$21,260 +22.7%
    2002$1,286 $17,330
    2001-- $17,330 +10.8%
    2000-- $15,640

    Find assessor info on the county website

    Neighborhood: Southampton

    Nearby schools

    GreatSchools rating
    Schools provided by the listing agent
    • Elementary: Buder Elem.
    • Middle: Long Middle Community Ed. Center
    • High: Roosevelt High

    Source: MARIS. This data may not be complete. We recommend contacting the local school district to confirm school assignments for this home.

    Get a cash offer in 3 minutes
    Find out how much your home could sell for in as little as 3 minutes with a no-obligation cash offer.
    Estimated market value
    $369,000
    Get a cash offer in 3 minutes
    Find out how much your home could sell for in as little as 3 minutes with a no-obligation cash offer.
    Estimated market value
    $369,000