Skip main navigation
Off market
  • $362,700

    5525 Prairie Pl, Mc Farland, WI 53558

    3beds
    1,380sqft
    Condominium
    Built in 2021
    -- sqft lot
    $362,700 Zestimate®
    $263/sqft
    $2,442 Estimated rent

    Home value

    $362,700

    $345,000 - $381,000

    $2,442/mo

    Zestimate® history
    Loading
    Loading...

    Owner options

    List your home for rent

    $2,442/mo

    Rent Zestimate®

    Find your next renter with Zillow Rental Manager. Plus, with online applications, you can quickly screen prospective tenants – for free.

    Learn more

    $2,442/mo

    Rent Zestimate®

    Refinance and save

    $2,582/mo

    Est. payment

    Refinancing to a lower rate could help reduce your monthly payments and save thousands over the life of the loan.

    See today's rates

    $2,582/mo

    Est. payment

    Explore your selling options

    Work with a Zillow partner agent

    Leverage their expertise and Zillow's premium Showcase listings to get your home seen by more buyers.

    Get started

    List with your own agent

    Get your home in front of millions of buyers by listing it on Zillow.

    Learn how to do it

    Sell it yourself

    Take full control of how buyers see your home on Zillow by listing For Sale by Owner (FSBO).

    List your home

    What's special

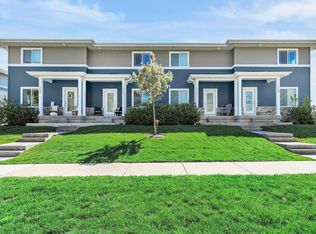
    Estimated completion May 2021. New construction ranch style condo! Pre-completion special pricing and opportunity to choose interior finish colors for a limited time only. Located off of Holscher Rd in McFarland. This condo layout has the privacy of your own 2 car garage and private entry. Enjoy beautiful high quality finishes, open layout w/spacious kitchen, bedroom level laundry, high efficiency tankless water heaters, and more. The condo and it's private deck back up to a beautiful wetland area and walking/jogging trail. Possibility to remove bedroom #3 and enlarge basement family room. Low down payment possibilities.

    This property is off market, which means it's not currently listed for sale or rent on Zillow. This may be different from what's available on other websites or public sources.

    Zillow last checked:

    Listing updated:

    Listed by:

    Cory Frank,

    RE/MAX Preferred

    Bought with:

    Amber Huemmer, 58597-90

    RE/MAX Preferred

    Source: SCWMLS,MLS#: 1899537

    Facts & features

    Interior

    Bedrooms & bathrooms
    • Bedrooms: 3
    • Bathrooms: 3
    • Full bathrooms: 2
    • 1/2 bathrooms: 1
    • Main level bathrooms: 2
    Primary bedroom
    • Level: Main
    • Area: 156
    • Dimensions: 13 x 12
    Bedroom 2
    • Level: Lower
    • Area: 132
    • Dimensions: 12 x 11
    Bedroom 3
    • Level: Lower
    • Area: 110
    • Dimensions: 11 x 10
    Family room
    • Area: 192
    • Dimensions: 16 x 12
    Kitchen
    • Features: Breakfast Bar, Dishwasher, Disposal, Kitchen Island, Microwave, Range/Oven, Refrigerator
    • Level: Main
    • Area: 96
    • Dimensions: 12 x 8
    Living room
    • Level: Main
    • Area: 104
    • Dimensions: 13 x 8
    Heating
    • Forced Air
    Cooling
    • Central Air
    Appliances
    • Included: Washer, Dryer, Water softener included
    • Laundry: Main Level
    Features
    • Walk-In Closet(s), Great room, At Least 1 tub, Internet -Fiber Available
    • Flooring: Wood or sim. wood floors
    • Basement: Full,Partially Finished,Sump Pump
    • Has fireplace: No
    • Common walls with other units/homes: End Unit
    Interior area
    • Total structure area: 1,380
    • Total interior livable area: 1,380 sqft
    • Finished area above ground: 744

    Property

    Parking
    • Total spaces: 2
    • Parking features: 2 car Garage, Attached, Garage Door Opener
    • Attached garage spaces: 2
    Features
    • Patio & porch: Patio
    • Exterior features: Private Entrance
    Details
    • Parcel number: 000000000000
    • Zoning: PUD

    Construction

    Type & style
    • Home type: Condo
    • Property subtype: Condominium
    Materials
    • Stone, Vinyl Siding
    • Foundation: Poured concrete foundatn
    Condition
    • Under Construction
    • New construction: Yes
    • Year built: 2021

    Utilities & green energy

    • Sewer: Public Sewer
    • Water: Public
    • Utilities for property: Internet - Cable

    Community & HOA

    Community
    • Features: Common Green Space
    HOA
    • Has HOA: Yes
    • Amenities included: Condo docs to be recorded
    • Services included: Common area insurance, Common area maintenance, Lawn maintenance, Reserve fund, Snow Removal, Trash
    • HOA fee: $170 monthly
    Location
    • Region: Mc Farland

    Financial & listing details

    • Price per square foot: $263/sqft
    • Date on market: 6/8/2026
    • Listing terms: Arms Length
    • Inclusions: all appliances

    Price history

    DateEventPrice
    5/28/2021Sold$289,900$210/sqft
    Source: SCWMLS #1899537 Report a problem

    Public tax history

    Tax history is unavailable.

    Neighborhood: 53558

    Nearby schools

    GreatSchools rating
    Schools provided by the listing agent
    • Elementary: Waubesa
    • Middle: Indian Mound
    • High: McFarland
    • District: McFarland

    Source: SCWMLS. This data may not be complete. We recommend contacting the local school district to confirm school assignments for this home.

    Get a cash offer in 3 minutes
    Find out how much your home could sell for in as little as 3 minutes with a no-obligation cash offer.
    Estimated market value
    $362,700
    Get a cash offer in 3 minutes
    Find out how much your home could sell for in as little as 3 minutes with a no-obligation cash offer.
    Estimated market value
    $362,700