Skip main navigation
Off market
  • $677,300

    5526 Covenant Ct, Allentown, PA 18106

    4beds
    2,969sqft
    SingleFamily
    Built in 2006
    0.43 Acres Lot
    $677,300 Zestimate®
    $228/sqft
    $3,332 Estimated rent

    Home value

    $677,300

    $643,000 - $711,000

    $3,332/mo

    Zestimate® history
    Loading
    Loading...

    Owner options

    List your home for rent

    $3,332/mo

    Rent Zestimate®

    Find your next renter with Zillow Rental Manager. Plus, with online applications, you can quickly screen prospective tenants – for free.

    Learn more

    $3,332/mo

    Rent Zestimate®

    Refinance and save

    $4,393/mo

    Est. payment

    Refinancing to a lower rate could help reduce your monthly payments and save thousands over the life of the loan.

    See today's rates

    $4,393/mo

    Est. payment

    Explore your selling options

    Work with a Zillow partner agent

    Leverage their expertise and Zillow's premium Showcase listings to get your home seen by more buyers.

    Get started

    List with your own agent

    Get your home in front of millions of buyers by listing it on Zillow.

    Learn how to do it

    Sell it yourself

    Take full control of how buyers see your home on Zillow by listing For Sale by Owner (FSBO).

    List your home

    What's special

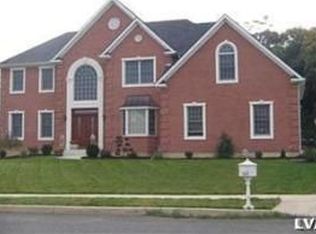
    This stunning brick front home on a tree lined lot is conveniently located to transportation corridors,parks,hospitals and shopping centers.Upon entering notice the maple hardwood floors in the two story foyer,living and dining rooms;nine foot ceilings on first floor;crown molding/chair rail and the warm inviting color palette.The custom Stofanik kitchen features a tile floor,granite tops,tile backsplash,walk-in pantry,center island and adjacent breakfast area with access to the newly added Trex deck.The family room with vaulted ceiling and skylites and wired for surround sound is open to the kitchen/breakfast area.On the second floor is the master bedroom and bath with whirlpool tub,separate shower and double vanity;three additional bedrooms;hall bath;laundry room with utility sink and an additional 550 square foot bonus area waiting to be finished.Other great features are the first floor den;gas fireplace in living room;full basement with outside entrance and rough-in plumbing.

    This property is off market, which means it's not currently listed for sale or rent on Zillow. This may be different from what's available on other websites or public sources.

    Facts & features

    Interior

    Bedrooms & bathrooms
    • Bedrooms: 4
    • Bathrooms: 3
    • Full bathrooms: 2
    • 1/2 bathrooms: 1
    Heating
    • Forced air, Gas
    Cooling
    • Central
    Appliances
    • Included: Dishwasher, Garbage disposal, Microwave, Range / Oven
    Features
    • Flooring: Tile, Carpet, Hardwood
    • Basement: Finished
    • Has fireplace: Yes
    Interior area
    • Total interior livable area: 2,969 sqft

    Property

    Parking
    • Parking features: Garage - Attached, Off-street, On-street
    Features
    • Exterior features: Vinyl, Brick
    • Has view: Yes
    • View description: Park
    Lot
    • Size: 0.42 Acres
    Details
    • Parcel number: 5475710166961

    Construction

    Type & style
    • Home type: SingleFamily
    Materials
    • special
    • Roof: Asphalt
    Condition
    • Year built: 2006

    Community & neighborhood

    Location
    • Region: Allentown

    Price history

    DateEventPrice
    11/30/2012Sold$361,500+0.4%$122/sqft
    Source: GLVR #439688 Report a problem
    10/19/2012Listed for sale$359,900+4.3%$121/sqft
    Source: PW Fox Real Estate LP #439688 Report a problem
    3/5/2012Sold$345,000-2.8%$116/sqft
    Source: GLVR #420003 Report a problem
    11/8/2011Price change$355,000-3.9%$120/sqft
    Source: Prudential Patt, White Real Estate #420003 Report a problem
    8/18/2011Price change$369,500-6.5%$124/sqft
    Source: Hearthside #408278 Report a problem
    4/27/2011Listed for sale$395,000-2.7%$133/sqft
    Source: Coldwell Banker Hearthside #408278 Report a problem
    1/1/2011Listing removed$405,900$137/sqft
    Source: Prudential Patt, White Real Estate #364876 Report a problem
    10/31/2010Price change$405,900-3.3%$137/sqft
    Source: Prudential Patt, White Real Estate #364876 Report a problem
    6/30/2010Listed for sale$419,900-6.7%$141/sqft
    Source: Prudential Patt, White Real Estate #364876 Report a problem
    5/10/2007Sold$450,266$152/sqft
    Source: Agent Provided Report a problem
    12/12/2006Sold$450,266$152/sqft
    Source: Public Record Report a problem

    Public tax history

    YearProperty taxesTax assessment
    2025$9,570 +6.8%$362,900
    2024$8,964 +2%$362,900
    2023$8,785 $362,900
    2022$8,785 +4.6%$362,900
    2021$8,394 +1%$362,900
    2020$8,314 +10209.1%$362,900
    2019$81 $362,900
    2018$81 $362,900
    2017-- $362,900
    2016-- $362,900
    2015-- $362,900
    2014-- $362,900 +191.3%
    2012-- $124,600
    2011-- $124,600
    2010-- $124,600
    2009-- $124,600
    2008-- $124,600 -10.5%
    2007-- $139,200 +1022.6%
    2006-- $12,400

    Find assessor info on the county website

    Neighborhood: 18106

    Nearby schools

    GreatSchools rating
    Schools provided by the listing agent
    • Elementary: Wescosville
    • Middle: Lower Macungie
    • High: Emmaus
    • District: East Penn

    Source: The MLS. This data may not be complete. We recommend contacting the local school district to confirm school assignments for this home.

    Get a cash offer in 3 minutes
    Find out how much your home could sell for in as little as 3 minutes with a no-obligation cash offer.
    Estimated market value
    $677,300
    Get a cash offer in 3 minutes
    Find out how much your home could sell for in as little as 3 minutes with a no-obligation cash offer.
    Estimated market value
    $677,300