Situated on a premium golf course lot in Harvest Fields, this sprawling ranch home creates a warm and inviting atmosphere. As you enter through the foyer w/ hardwood floors that continue through the rest of the living space, you are greeted by the formal dining rm and opposite the office w/ French doors for a quiet and productive retreat. The open layout of the family rm flows into the kitchen,ideal for entertaining. The heart of the home is in the cozy family rm w/ gas fireplace, perfect for chilly evenings. Kitchen features include granite countertops, tiled backsplash, and a large pantry cabinet. Prepping meals is a joy in this delightful kitchen that includes a breakfast bar and dining area. Retreat to the master suite w/ a dreamy walk-in closet, featuring Creative Closets custom cabinetry. A roomy master bath w/ soaking tub completes the master suite. Two additional bdrms and a full guest bath are private from the living area. Convenient from the garage is a drop area and laundry room w/ access to the backyard. The finished portion of the basement is the perfect space for bonus living space and offers plenty of storage. Outdoors, the picturesque view from the backyard w/ outdoor lighting, allows for a private escape while sitting on the paver patio. Exemplary quality from International Builders. East Penn School District. Plantique landscaping design. This beautiful property is waiting for you to make it your forever home!
Sold for $706,270
$706,270
5532 Covenant Ct, Allentown, PA 18106
3beds
2,902sqft
Single Family Residence
Built in 2010
0.37 Acres Lot
$722,200 Zestimate®
$243/sqft
$2,930 Estimated rent
Home value
$722,200
$686,000 - $758,000
$2,930/mo
Zestimate® history
Owner options
List your home for rent
$2,930/mo
Rent Zestimate®
Find your next renter with Zillow Rental Manager. Plus, with online applications, you can quickly screen prospective tenants – for free.
$2,930/mo
Rent Zestimate®
Refinance and save
$4,809/mo
Est. payment
Refinancing to a lower rate could help reduce your monthly payments and save thousands over the life of the loan.
$4,809/mo
Est. payment
Explore your selling options
Work with a Zillow partner agent
Leverage their expertise and Zillow's premium Showcase listings to get your home seen by more buyers.
Get startedList with your own agent
Get your home in front of millions of buyers by listing it on Zillow.
Learn how to do itSell it yourself
Take full control of how buyers see your home on Zillow by listing For Sale by Owner (FSBO).
List your homeWhat's special
Gas fireplaceMaster suitePremium golf course lotSoaking tubSprawling ranch homeBonus living spacePaver patio
Zillow last checked:
Listing updated:
Listed by:
Mick Seislove 610-657-1758,
BHHS Fox & Roach Macungie
Bought with:
Lisa M. Wright, RS214123L
BHHS Fox & Roach Bethlehem
Source: GLVR,MLS#: 749467 Originating MLS: Lehigh Valley MLS
Originating MLS: Lehigh Valley MLSFacts & features
Interior
Bedrooms & bathrooms
- Bedrooms: 3
- Bathrooms: 2
- Full bathrooms: 2
Primary bedroom
- Description: Custom Walk in Closet 15x5
- Level: First
- Dimensions: 17.00 x 15.00
Bedroom
- Level: First
- Dimensions: 12.00 x 14.00
Bedroom
- Level: First
- Dimensions: 14.00 x 11.00
Primary bathroom
- Level: First
- Dimensions: 10.00 x 12.00
Dining room
- Level: First
- Dimensions: 13.00 x 12.00
Other
- Level: First
- Dimensions: 11.00 x 6.00
Kitchen
- Description: Eat-In Kitchen
- Level: First
- Dimensions: 12.00 x 22.00
Laundry
- Level: First
- Dimensions: 7.00 x 9.00
Living room
- Level: First
- Dimensions: 21.00 x 16.00
Heating
- Gas
Cooling
- Central Air
Appliances
- Included: Dryer, Dishwasher, Disposal, Gas Oven, Gas Range, Gas Water Heater, Microwave, Washer
Features
- Eat-in Kitchen
- Flooring: Carpet, Hardwood
- Basement: Full,Other,Partially Finished
- Has fireplace: Yes
- Fireplace features: Living Room
Interior area
- Total interior livable area: 2,902 sqft
- Finished area above ground: 2,341
- Finished area below ground: 561
Property
Parking
- Total spaces: 3
- Parking features: Built In, Driveway, Garage, Off Street
- Garage spaces: 3
- Has uncovered spaces: Yes
Features
- Levels: One
- Stories: 1
- Patio & porch: Patio
- Exterior features: Patio
- Has view: Yes
- View description: Golf Course
Lot
- Size: 0.37 Acres
Details
- Parcel number: 547561926235001
- Zoning: S-SUBURBAN
- Special conditions: None
Construction
Type & style
- Home type: SingleFamily
- Architectural style: Ranch
- Property subtype: Single Family Residence
Materials
- Brick, Vinyl Siding
- Roof: Asphalt,Fiberglass
Condition
- Year built: 2010
Utilities & green energy
- Electric: 200+ Amp Service, Circuit Breakers
- Sewer: Public Sewer
- Water: Public
Community & HOA
Community
- Subdivision: Harvest Fields
Location
- Region: Allentown
Financial & listing details
- Price per square foot: $243/sqft
- Tax assessed value: $323,100
- Annual tax amount: $8,248
- Date on market: 9/19/2025
- Cumulative days on market: 3 days
- Listing terms: Cash,Conventional,VA Loan
- Ownership type: Fee Simple
Price history
| Date | Event | Price |
|---|---|---|
| 1/10/2025 | Sold | $706,270+11.2%$243/sqft |
Source:  GLVR #749467 Report a problem GLVR #749467 Report a problem | ||
| 12/13/2024 | Pending sale | $635,000$219/sqft |
Source:  Bright MLS #PALH2010726 Report a problem Bright MLS #PALH2010726 Report a problem | ||
| 12/10/2024 | Listed for sale | $635,000$219/sqft |
Source: GLVR #749467 Report a problem | ||
Public tax history
| Year | Property taxes | Tax assessment |
|---|---|---|
| 2026 | $8,520 | $323,100 |
| 2025 | $8,520 +6.8% | $323,100 |
| 2024 | $7,981 +2% | $323,100 |
| 2023 | $7,821 | $323,100 |
| 2022 | $7,821 +4.6% | $323,100 |
| 2021 | $7,474 +1% | $323,100 |
| 2020 | $7,402 +10208.4% | $323,100 |
| 2019 | $72 | $323,100 |
| 2018 | $72 | $323,100 |
| 2017 | -- | $323,100 |
| 2016 | -- | $323,100 |
| 2015 | -- | $323,100 |
| 2014 | -- | $323,100 +185.4% |
| 2012 | -- | $113,200 |
| 2011 | -- | $113,200 +893% |
| 2010 | -- | $11,400 |
| 2009 | -- | $11,400 |
| 2008 | -- | $11,400 |
| 2007 | -- | $11,400 |
| 2006 | -- | $11,400 |
Find assessor info on the county website
Neighborhood: 18106
Nearby homes
- $677,7003 bd4 ba2.5k sqft5544 Covenant Ct, Allentown, PA 18106Off Market
- $663,4004 bd3 ba2.9k sqft5526 Covenant Ct, Allentown, PA 18106Off Market
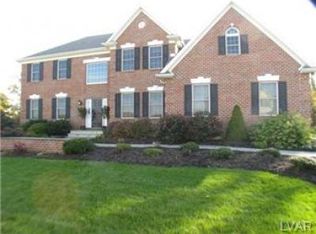
- $586,8004 bd2 ba2.3k sqft5529 Covenant Ct, Allentown, PA 18106Off Market
- $666,8004 bd3 ba2.9k sqft5560 Covenant Court Lower, Allentown, PA 18106Off Market

- $674,8004 bd3 ba2.9k sqft5560 Covenant Ct, Allentown, PA 18106Off Market
- $694,5005 bd4 ba3.2k sqft5547 Covenant Ct, Allentown, PA 18106Pending
- $662,7004 bd3 ba3.4k sqft5520 Covenant Ct, Allentown, PA 18106Off Market
- $571,3003 bd2 ba2k sqft5513 Covenant Ct, Allentown, PA 18106Off Market
Nearby schools
GreatSchools rating
- 8/10Wescosville El SchoolGrades: K-5Distance: 0.9 mi
- 7/10Lower Macungie Middle SchoolGrades: 6-8Distance: 0.7 mi
- 8/10Emmaus High SchoolGrades: 9-12Distance: 3 mi
Schools provided by the listing agent
- District: East Penn
Source: GLVR. This data may not be complete. We recommend contacting the local school district to confirm school assignments for this home.
Get a cash offer in 3 minutes
Find out how much your home could sell for in as little as 3 minutes with a no-obligation cash offer.
Estimated market value
$722,200
Get a cash offer in 3 minutes
Find out how much your home could sell for in as little as 3 minutes with a no-obligation cash offer.
Estimated market value
$722,200
- Pennsylvania
- Lehigh County
- Allentown
- 18106
- 5532 Covenant Ct
