This is the one you've been waiting for! Updated brick colonial on a peaceful, friendly neighborhood street just minutes from Walter Reed, NIH and Suburban Hospital. Even better, you have beautiful Aylrawn Park just a couple of blocks away at the end of the street with green fields and the popular YMCA youth center. Plus downtown Bethesda and the Woodmont Triangle are close as are the Medical Center and Bethesda Metro stops. Inside there are 3 bedrooms with 2.5 baths plus an incredible screened in deck overlooking the most amazing landscaped backyard with shed. Upstairs you'll find a spacious primary bedroom with a primary bath along with two more bedrooms and a shared full hall bath. Both the primary and hall baths were updated in 2022. The main level gleams throughout with hardwood floors, a sunlight filled kitchen with center island, along with the dining room and living room with fireplace. The full basement has a level walk-out exit to the back yard and is unfinished with plenty of room for storage. When you come for a visit please notice the updated HVAC and appliances. Plus the solar system keeps your electric bills very low and can even charge your electric car. Check out the photos and come visit as soon as you can.
Sold for $1,150,000
Street View
$1,150,000
5526 Oakmont Ave, Bethesda, MD 20817
3beds
2,246sqft
Single Family Residence
Built in 1944
7,896 Square Feet Lot
$1,260,200 Zestimate®
$512/sqft
$4,081 Estimated rent
Home value
$1,260,200
$1.20M - $1.32M
$4,081/mo
Zestimate® history
Owner options
List your home for rent
$4,081/mo
Rent Zestimate®
Find your next renter with Zillow Rental Manager. Plus, with online applications, you can quickly screen prospective tenants – for free.
$4,081/mo
Rent Zestimate®
Refinance and save
$6,996/mo
Est. payment
Refinancing to a lower rate could help reduce your monthly payments and save thousands over the life of the loan.
$6,996/mo
Est. payment
Explore your selling options
Work with a Zillow partner agent
Leverage their expertise and Zillow's premium Showcase listings to get your home seen by more buyers.
Get startedList with your own agent
Get your home in front of millions of buyers by listing it on Zillow.
Learn how to do itSell it yourself
Take full control of how buyers see your home on Zillow by listing For Sale by Owner (FSBO).
List your homeWhat's special
Center islandSuburban hospitalGreen fieldsWoodmont trianglePrimary bathHardwood floorsHall baths
Zillow last checked:
Listing updated:
Listed by:
Robert G Spicer 240-388-1030,
Spicer Real Estate,
Co-Listing Agent: Dorine Ferreira 703-973-5864,
Spicer Real Estate
Bought with:
Shiva Zargham, 638021
Compass
Source: Bright MLS,MLS#: MDMC2110728
Facts & features
Interior
Bedrooms & bathrooms
- Bedrooms: 3
- Bathrooms: 3
- Full bathrooms: 2
- 1/2 bathrooms: 1
- Main level bathrooms: 1
Rooms
- Room types: Living Room, Dining Room, Primary Bedroom, Sitting Room, Bedroom 2, Kitchen, Family Room, Basement, Bedroom 1, Laundry, Utility Room, Workshop
Basement
- Area: 924
Heating
- Heat Pump, Forced Air, Natural Gas
Cooling
- Central Air, Zoned, Electric
Appliances
- Included: Dishwasher, Disposal, Exhaust Fan, Extra Refrigerator/Freezer, Ice Maker, Microwave, Cooktop, Refrigerator, Oven, Oven/Range - Gas, Water Heater, Washer, Gas Water Heater
- Laundry: Main Level, Dryer In Unit, Washer In Unit, Laundry Room, Mud Room
Features
- Attic, Kitchen - Gourmet, Family Room Off Kitchen, Kitchen Island, Dining Area, Primary Bath(s), Built-in Features, Upgraded Countertops, Crown Molding, Recessed Lighting, Vaulted Ceiling(s), Cathedral Ceiling(s), Dry Wall
- Flooring: Wood
- Doors: Insulated
- Windows: Double Pane Windows, Skylight(s), Palladian, Window Treatments
- Basement: Connecting Stairway,Rear Entrance,Exterior Entry,Partial,Walk-Out Access,Unfinished,Workshop
- Number of fireplaces: 2
- Fireplace features: Equipment, Heatilator, Mantel(s)
Interior area
- Total structure area: 3,170
- Total interior livable area: 2,246 sqft
- Finished area above ground: 2,246
- Finished area below ground: 0
Property
Parking
- Total spaces: 3
- Parking features: Garage Door Opener, Garage Faces Front, Asphalt, Attached, Driveway
- Attached garage spaces: 1
- Uncovered spaces: 2
Accessibility
- Accessibility features: None
Features
- Levels: Three
- Stories: 3
- Exterior features: Chimney Cap(s), Lighting, Rain Gutters, Sidewalks
- Pool features: None
- Fencing: Back Yard
- Has view: Yes
- View description: Garden
Lot
- Size: 7,896 Square Feet
- Features: Front Yard, Landscaped, Level, Rear Yard, SideYard(s), Suburban
Details
- Additional structures: Above Grade, Below Grade
- Parcel number: 160700527188
- Zoning: R60
- Special conditions: Standard
Construction
Type & style
- Home type: SingleFamily
- Architectural style: Colonial
- Property subtype: Single Family Residence
Materials
- Brick, Vinyl Siding
- Foundation: Brick/Mortar
- Roof: Asphalt
Condition
- New construction: No
- Year built: 1944
Utilities & green energy
- Electric: 150 Amps
- Sewer: Public Sewer
- Water: Public
- Utilities for property: Cable Connected, Electricity Available, Natural Gas Available, Phone Available, Sewer Available, Water Available, Fiber Optic, Cable
Green energy
- Energy efficient items: HVAC
- Energy generation: PV Solar Array(s) Owned
Community & HOA
Community
- Subdivision: Oakmont
HOA
- Has HOA: No
Location
- Region: Bethesda
- Municipality: Oakmont
Financial & listing details
- Price per square foot: $512/sqft
- Tax assessed value: $978,267
- Annual tax amount: $11,283
- Date on market: 10/17/2023
- Listing agreement: Exclusive Right To Sell
- Ownership: Fee Simple
- Road surface type: Black Top
Price history
| Date | Event | Price |
|---|---|---|
| 12/15/2023 | Sold | $1,150,000-4%$512/sqft |
Source:  Bright MLS #MDMC2110728 Report a problem Bright MLS #MDMC2110728 Report a problem | ||
| 11/13/2023 | Contingent | $1,198,000$533/sqft |
Source: Bright MLS #MDMC2110728 Report a problem | ||
| 10/30/2023 | Price change | $1,198,000-4.2%$533/sqft |
Source: Bright MLS #MDMC2110728 Report a problem | ||
| 10/17/2023 | Listed for sale | $1,250,000+30.2%$557/sqft |
Source: Bright MLS #MDMC2110728 Report a problem | ||
| 10/31/2018 | Sold | $960,000+1.3%$427/sqft |
Source: Public Record Report a problem | ||
| 9/14/2018 | Pending sale | $948,000$422/sqft |
Source: Washington Fine Properties, LLC #1002770786 Report a problem | ||
| 9/7/2018 | Listed for sale | $948,000$422/sqft |
Source: Washington Fine Properties, LLC #1002770786 Report a problem | ||
Public tax history
| Year | Property taxes | Tax assessment |
|---|---|---|
| 2025 | $13,094 +8.1% | $1,040,933 +2.4% |
| 2024 | $12,110 +3.8% | $1,016,600 +3.9% |
| 2023 | $11,663 +8.5% | $978,267 +4.1% |
| 2022 | $10,748 +4.3% | $939,933 +4.3% |
| 2021 | $10,301 +4.3% | $901,600 +4.4% |
| 2020 | $9,872 +9.7% | $863,567 +9.7% |
| 2019 | $8,999 -0.2% | $787,500 |
| 2018 | $9,015 +3.2% | $787,500 +5.7% |
| 2017 | $8,738 +3.7% | $744,933 +6.1% |
| 2016 | $8,425 | $702,367 +6.5% |
| 2015 | $8,425 | $659,800 |
| 2014 | $8,425 | $659,800 |
| 2013 | -- | $659,800 -16.3% |
| 2012 | -- | $788,700 |
| 2011 | -- | $788,700 |
| 2010 | -- | $788,700 -2.4% |
| 2009 | -- | $807,990 +5.9% |
| 2008 | -- | $762,830 +22.1% |
| 2007 | -- | $624,713 +9% |
| 2006 | -- | $573,020 +12.2% |
| 2005 | -- | $510,920 +13.8% |
| 2004 | -- | $448,820 +16.1% |
| 2003 | -- | $386,720 +9.2% |
| 2002 | -- | $354,266 |
| 2001 | -- | $354,266 |
Find assessor info on the county website
Neighborhood: 20817
Nearby homes
- $2,324,9005 bd5 ba5.1k sqft5600 Oakmont Ave, Bethesda, MD 20817Coming Soon

- $1,107,5004 bd3 ba1.3k sqft5524 Oakmont Ave, Bethesda, MD 20817Sold
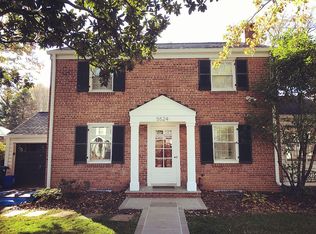
- $1,122,000-- bd2 ba2.1k sqft5602 Oakmont Ave, Bethesda, MD 20817Off Market
- $1,120,3003 bd1 ba2.4k sqft5522 Oakmont Ave, Bethesda, MD 20817Off Market
- $1,007,800-- bd1 ba1.6k sqft5604 Oakmont Ave, Bethesda, MD 20817Off Market
- $1,595,5004 bd4 ba2.5k sqft5601 Oakmont Ave, Bethesda, MD 20817Off Market
- $2,412,0005 bd5 ba5k sqft5527 Oakmont Ave, Bethesda, MD 20817Pending
- $942,100-- bd2 ba1.3k sqft5603 Oakmont Ave, Bethesda, MD 20817Off Market
Nearby schools
GreatSchools rating
- 9/10Wyngate Elementary SchoolGrades: K-5Distance: 0.9 mi
- 9/10North Bethesda Middle SchoolGrades: 6-8Distance: 0.6 mi
- 9/10Walter Johnson High SchoolGrades: 9-12Distance: 1.7 mi
Schools provided by the listing agent
- Elementary: Wyngate
- Middle: North Bethesda
- High: Walter Johnson
- District: Montgomery County Public Schools
Source: Bright MLS. This data may not be complete. We recommend contacting the local school district to confirm school assignments for this home.
Get a cash offer in 3 minutes
Find out how much your home could sell for in as little as 3 minutes with a no-obligation cash offer.
Estimated market value
$1,260,200
Get a cash offer in 3 minutes
Find out how much your home could sell for in as little as 3 minutes with a no-obligation cash offer.
Estimated market value
$1,260,200
- Maryland
- Montgomery County
- Bethesda
- 20817
- 5526 Oakmont Ave
Nearby cities
Nearby neighborhoods
Nearby zip codes
Other Bethesda Topics
