Exceptional New Construction by Wormald Companies. Experience luxury living in this beautiful custom home by the Wormald Companies, a nationally and regionally acclaimed builder proudly crafting homes since 1964. Currently under construction, this residence is perfectly situated in the desirable Wyngate neighborhood. This home offers five bedrooms and four and one-half baths, thoughtfully designed with open-concept living and high-end finishes throughout. Highlights include a gourmet kitchen, spacious family room, mudroom, upper-level laundry, and a two-car garage. Blending comfort, sophistication, and functionality, this home is ideal for both everyday living and elegant entertaining.
Pending
$2,412,000
5527 Oakmont Ave, Bethesda, MD 20817
5beds
5,081sqft
:
Get pre-qualified$14,145/mo
Single Family Residence
Built in 2026
6,788 Square Feet Lot
$2,415,600 Zestimate®
$475/sqft
$-- HOA
What's special
- 148 days |
- 32 |
- 0 |
Zillow last checked:
Listing updated:
Listed by:
Cheryl Leahy 301-370-2484,
Compass (301) 304-8444
Source: Bright MLS,MLS#: MDMC2219324
Facts & features
Interior
Bedrooms & bathrooms
- Bedrooms: 5
- Bathrooms: 5
- Full bathrooms: 4
- 1/2 bathrooms: 1
- Main level bathrooms: 1
Rooms
- Room types: Dining Room, Primary Bedroom, Bedroom 2, Bedroom 3, Bedroom 4, Bedroom 5, Kitchen, Game Room, Family Room, Foyer, Exercise Room, Laundry, Office, Recreation Room, Storage Room, Primary Bathroom, Full Bath, Half Bath
Primary bedroom
- Level: Upper
Bedroom 2
- Level: Upper
Bedroom 3
- Level: Upper
Bedroom 4
- Level: Upper
Bedroom 5
- Level: Lower
Primary bathroom
- Level: Upper
Dining room
- Level: Main
Exercise room
- Level: Lower
Family room
- Level: Main
Foyer
- Level: Main
Other
- Level: Lower
Other
- Level: Upper
Other
- Level: Upper
Game room
- Level: Lower
Half bath
- Level: Main
Kitchen
- Level: Main
Laundry
- Level: Upper
Mud room
- Level: Main
Office
- Level: Main
Recreation room
- Level: Lower
Storage room
- Level: Lower
Heating
- Central, Natural Gas
Cooling
- Central Air, Natural Gas
Appliances
- Included: Gas Water Heater
- Laundry: Laundry Room, Mud Room
Features
- Flooring: Hardwood, Carpet, Ceramic Tile
- Basement: Finished,Partial
- Number of fireplaces: 1
Interior area
- Total structure area: 5,227
- Total interior livable area: 5,081 sqft
- Finished area above ground: 3,763
- Finished area below ground: 1,318
Property
Parking
- Total spaces: 4
- Parking features: Garage Faces Front, Garage Door Opener, Concrete, Attached, Driveway
- Attached garage spaces: 2
- Uncovered spaces: 2
Accessibility
- Accessibility features: Other
Features
- Levels: Three
- Stories: 3
- Patio & porch: Porch
- Pool features: None
Lot
- Size: 6,788 Square Feet
Details
- Additional structures: Above Grade, Below Grade
- Parcel number: 160700556580
- Zoning: R60
- Special conditions: Standard
Construction
Type & style
- Home type: SingleFamily
- Architectural style: Colonial
- Property subtype: Single Family Residence
Materials
- HardiPlank Type
- Foundation: Concrete Perimeter
- Roof: Shingle
Condition
- Excellent
- New construction: Yes
- Year built: 2026
Details
- Builder model: Home Sweet Home
Utilities & green energy
- Sewer: Public Sewer
- Water: Public
Community & HOA
Community
- Subdivision: Alta Vista
HOA
- Has HOA: No
Location
- Region: Bethesda
Financial & listing details
- Price per square foot: $475/sqft
- Tax assessed value: $848,367
- Annual tax amount: $10,143
- Date on market: 3/2/2026
- Listing agreement: Exclusive Right To Sell
- Ownership: Fee Simple
Estimated market value
$2,415,600
$2.29M - $2.54M
$7,925/mo
Price history
| Date | Event | Price |
|---|---|---|
| 7/9/2026 | Pending sale | $2,412,000$475/sqft |
Source:  Bright MLS #MDMC2219324 Report a problem Bright MLS #MDMC2219324 Report a problem | ||
| 3/3/2026 | Contingent | $2,412,000$475/sqft |
Source: Bright MLS #MDMC2219324 Report a problem | ||
| 3/3/2026 | Listed for sale | $2,412,000+157.7%$475/sqft |
Source: Bright MLS #MDMC2219324 Report a problem | ||
| 7/23/2025 | Sold | $936,000$184/sqft |
Source: Public Record Report a problem | ||
Public tax history
| Year | Property taxes | Tax assessment |
|---|---|---|
| 2025 | $9,893 +5.1% | $848,367 +3.8% |
| 2024 | $9,412 +4.6% | $817,600 +4.7% |
| 2023 | $8,998 +9.6% | $780,967 +4.9% |
| 2022 | $8,214 +5.3% | $744,333 +5.2% |
| 2021 | $7,802 +1.4% | $707,700 +1.5% |
| 2020 | $7,693 +3.1% | $697,333 +3.1% |
| 2019 | $7,461 -0.2% | $676,600 |
| 2018 | $7,474 +2.7% | $676,600 +5.5% |
| 2017 | $7,275 +27.1% | $641,433 +5.8% |
| 2016 | $5,726 | $606,267 +6.2% |
| 2015 | $5,726 | $571,100 +0.8% |
| 2014 | $5,726 | $566,700 +0.8% |
| 2013 | -- | $562,300 +0.8% |
| 2012 | -- | $557,900 |
| 2011 | -- | $557,900 |
| 2010 | -- | $557,900 -23.9% |
| 2009 | -- | $733,240 +8.7% |
| 2008 | -- | $674,802 +9.5% |
| 2007 | -- | $616,366 +10.5% |
| 2006 | -- | $557,930 +12.9% |
| 2005 | -- | $494,310 +14.8% |
| 2004 | -- | $430,690 +17.3% |
| 2003 | -- | $367,070 +9.7% |
| 2002 | -- | $334,556 |
| 2001 | -- | $334,556 |
Find assessor info on the county website
Monthly payment
Est. payment
Payment breakdown
Explore the cost of this home by adjusting the details. Changes won't be saved.Climate risks
Neighborhood: 20817
Nearby schools
GreatSchools rating
- 9/10Wyngate Elementary SchoolGrades: K-5Distance: 0.9 mi
- 9/10North Bethesda Middle SchoolGrades: 6-8Distance: 0.6 mi
- 9/10Walter Johnson High SchoolGrades: 9-12Distance: 1.7 mi
Schools provided by the listing agent
- Elementary: Wyngate
- Middle: North Bethesda
- High: Walter Johnson
- District: Montgomery County Public Schools
Source: Bright MLS. This data may not be complete. We recommend contacting the local school district to confirm school assignments for this home.
- $1,375,0003 bd3 ba2.1k sqft5525 Oakmont Ave, Bethesda, MD 20817Sold

- $1,607,4004 bd4 ba2.5k sqft5601 Oakmont Ave, Bethesda, MD 20817Off Market
- $1,084,100-- bd3 ba2k sqft5523 Oakmont Ave, Bethesda, MD 20817Off Market
- $938,300-- bd2 ba1.3k sqft5603 Oakmont Ave, Bethesda, MD 20817Off Market
- $1,740,0005 bd5 ba4.5k sqft5520 Johnson Ave, Bethesda, MD 20817Sold
- $1,624,6003 bd1 ba3.7k sqft5522 Johnson Ave, Bethesda, MD 20817Off Market
- $1,058,800-- bd2 ba1.9k sqft5524 Johnson Ave, Bethesda, MD 20817Off Market
- $1,001,100-- bd2 ba1.6k sqft5518 Johnson Ave, Bethesda, MD 20817Off Market
A local agent can set up tours, give advice and negotiate with sellers.
Similar homes
- from $1,919,0365 bd5 ba4.9k sqftRunnymeade Plan, PCI - 20817, Bethesda, MD 20817New Construction
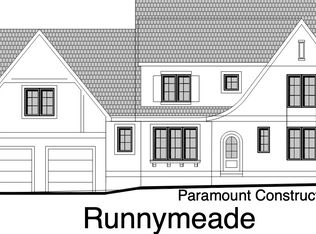 Paramount Construction
 - from $2,419,9845 bd5 ba5k sqftRocton Plan, PCI - 20814, Bethesda, MD 20814New Construction
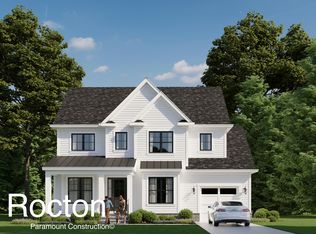 Paramount Construction
 - from $2,290,9845 bd4 ba5.4k sqftKentbury Plan, PCI - 20817, Bethesda, MD 20817New Construction
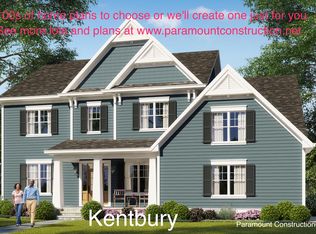 Paramount Construction
 - from $2,552,9865 bd5 ba5.1k sqftBrookview Plan, PCI - 20817, Bethesda, MD 20817New Construction
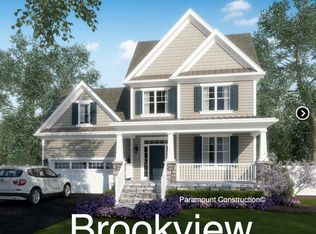 Paramount Construction
 - from $2,785,0665 bd5 ba5.7k sqftSage Plan, PCI - 20814, Bethesda, MD 20814New ConstructionParamount Construction
- $2,195,0006 bd6 ba4.6k sqft7049 Western Ave NW, Washington, DC 20015For Sale
 MLS ID #DCDC2273200, Kimberly Cestari, Long & Foster Real Estate, Inc.. Bright MLS
 - from $2,435,3953 bd4 ba2.6k sqftPage Model - Downsizing? Ranch Style Home Plan, PCI -20016, Bethesda, MD 20817New ConstructionParamount Construction
- from $2,215,9825 bd4 ba5.2k sqftMarbury V Plan, PCI - 20817, Bethesda, MD 20817New ConstructionParamount Construction
- from $2,326,0665 bd5 ba5k sqftSage Plan, PCI - 20814, Bethesda, MD 20814New ConstructionParamount Construction
- from $2,183,1766 bd7 ba5k sqftGarfield Plan, PCI - 20817, Bethesda, MD 20817New ConstructionParamount Construction
- from $2,253,5305 bd4 ba4.8k sqftBrookview Plan, PCI - 20814, Bethesda, MD 20814New ConstructionParamount Construction
- from $2,321,1744 bd4 ba4.9k sqftRocton Plan, PCI - 20814, Bethesda, MD 20814New ConstructionParamount Construction
- from $1,967,3154 bd4 ba4.2k sqftAurora Plan, PCI - 20817, Bethesda, MD 20817New ConstructionParamount Construction
- from $1,965,0665 bd5 ba4.8k sqftSage Plan, PCI - 20817, Bethesda, MD 20817New ConstructionParamount Construction
- from $2,892,7785 bd5 ba4.2k sqftSage Plan, PCI -20016, Bethesda, MD 20817New ConstructionParamount Construction
- from $2,853,4195 bd4 ba4.8k sqftBrookview Plan, PCI -20016, Bethesda, MD 20817New ConstructionParamount Construction
- from $2,435,3953 bd4 ba2.6k sqftPage Model - Downsizing? Ranch Style Home Plan, PCI -20016, Bethesda, MD 20817New ConstructionParamount Construction
- from $2,752,9864 bd5 ba5.2k sqftLenhart Plan, PCI - 20814, Bethesda, MD 20814New ConstructionParamount Construction
- from $2,887,0555 bd5 ba5k sqftKenna Plan, PCI - 20814, Bethesda, MD 20814New ConstructionParamount Construction
- from $2,987,0555 bd5 ba5k sqftKenna Plan, PCI -20016, Bethesda, MD 20817New ConstructionParamount Construction
