♦ Design by Award Winning Wormald Homes and Chris Lapp Architects ♦ Built by The Wormald Companies; 60+ Years of Building Quality Homes * 1.4 miles to Medical Center Metro ♦ 7,896 SF Lot with deep rear yard in Oakmont (Wyngate Neighborhood) short distance to neighborhood park ♦ Approximately 5,180 Finished SF and 6,115 SF Under Roof ♦ Open floor plan with parlor, formal dining, home office, large great room open to kitchen ♦ 5 Bedrooms, 4 Full Baths and 1 Powder Room ♦ Expansive Finished Basement with Rec Room and Wet Bar, Exercise Space, Full Bath and Bedroom ♦ Covered Porch, Rear covered porch, deck and 2 Car Garage with adjacent Mud Room
Coming soon 11/25
$2,324,900
5600 Oakmont Ave, Bethesda, MD 20817
5beds
5,180sqft
:
Get pre-qualified$13,634/mo
Single Family Residence
Built in 2026
7,896 Square Feet Lot
$2,283,200 Zestimate®
$449/sqft
$-- HOA
What's special
- 154 days |
- 122 |
- 5 |
Zillow last checked:
Listing updated:
Listed by:
Robert Jenets 301-257-3200,
Stuart & Maury, Inc. (301) 257-3200
Source: Bright MLS,MLS#: MDMC2219266
Facts & features
Interior
Bedrooms & bathrooms
- Bedrooms: 5
- Bathrooms: 5
- Full bathrooms: 4
- 1/2 bathrooms: 1
- Main level bathrooms: 1
Basement
- Area: 1770
Heating
- Forced Air, Heat Pump, Zoned, Natural Gas, Electric
Cooling
- Central Air, Zoned, Electric
Appliances
- Included: Electric Water Heater
- Laundry: Upper Level
Features
- Family Room Off Kitchen, Open Floorplan, Kitchen - Gourmet, Recessed Lighting
- Basement: Concrete
- Has fireplace: No
Interior area
- Total structure area: 5,620
- Total interior livable area: 5,180 sqft
- Finished area above ground: 3,850
- Finished area below ground: 1,330
Property
Parking
- Total spaces: 4
- Parking features: Garage Door Opener, Inside Entrance, Driveway, Attached
- Attached garage spaces: 2
- Uncovered spaces: 2
Accessibility
- Accessibility features: None
Features
- Levels: Three
- Stories: 3
- Patio & porch: Porch, Deck
- Pool features: None
Lot
- Size: 7,896 Square Feet
Details
- Additional structures: Above Grade, Below Grade
- Parcel number: 160700526903
- Zoning: RES
- Special conditions: Standard
Construction
Type & style
- Home type: SingleFamily
- Property subtype: Single Family Residence
Materials
- HardiPlank Type
- Foundation: Concrete Perimeter
Condition
- Excellent
- New construction: Yes
- Year built: 2026
Utilities & green energy
- Sewer: Public Sewer
- Water: Public
Community & HOA
Community
- Subdivision: Oakmont
HOA
- Has HOA: No
Location
- Region: Bethesda
Financial & listing details
- Price per square foot: $449/sqft
- Tax assessed value: $713,800
- Annual tax amount: $9,124
- Date on market: 11/25/2026
- Listing agreement: Exclusive Right To Sell
- Ownership: Fee Simple
Estimated market value
$2,283,200
$2.05M - $2.53M
$7,262/mo
Price history
| Date | Event | Price |
|---|---|---|
| 7/15/2025 | Sold | $950,000$183/sqft |
Source: Public Record Report a problem | ||
Public tax history
| Year | Property taxes | Tax assessment |
|---|---|---|
| 2025 | $9,124 +10.9% | $713,800 +3.3% |
| 2024 | $8,230 -0.1% | $690,900 |
| 2023 | $8,237 +4.3% | $690,900 |
| 2022 | $7,900 -5% | $690,900 -5.1% |
| 2021 | $8,317 +2.4% | $728,000 +2.4% |
| 2020 | $8,124 +5.2% | $710,667 +5.1% |
| 2019 | $7,725 -0.2% | $676,000 |
| 2018 | $7,738 +2.6% | $676,000 +5.2% |
| 2017 | $7,544 +4.5% | $642,500 +5.5% |
| 2016 | $7,217 | $609,000 +5.8% |
| 2015 | $7,217 | $575,500 |
| 2014 | $7,217 | $575,500 |
| 2013 | -- | $575,500 -6.8% |
| 2012 | -- | $617,700 |
| 2011 | -- | $617,700 |
| 2010 | -- | $617,700 -12.2% |
| 2009 | -- | $703,180 +8.3% |
| 2008 | -- | $649,392 +9% |
| 2007 | -- | $595,606 +9.9% |
| 2006 | -- | $541,820 +12.9% |
| 2005 | -- | $479,746 +14.9% |
| 2004 | -- | $417,673 +17.5% |
| 2003 | -- | $355,600 +9.5% |
| 2002 | -- | $324,720 |
| 2001 | -- | $324,720 |
Find assessor info on the county website
Monthly payment
Est. payment
Payment breakdown
Explore the cost of this home by adjusting the details. Changes won't be saved.Climate risks
Neighborhood: 20817
Nearby schools
GreatSchools rating
- 9/10Wyngate Elementary SchoolGrades: K-5Distance: 0.9 mi
- 9/10North Bethesda Middle SchoolGrades: 6-8Distance: 0.6 mi
- 9/10Walter Johnson High SchoolGrades: 9-12Distance: 1.7 mi
Schools provided by the listing agent
- District: Montgomery County Public Schools
Source: Bright MLS. This data may not be complete. We recommend contacting the local school district to confirm school assignments for this home.
- $1,150,0003 bd3 ba2.2k sqft5526 Oakmont Ave, Bethesda, MD 20817Sold
- $1,110,500-- bd2 ba2.1k sqft5602 Oakmont Ave, Bethesda, MD 20817Off Market
- $993,200-- bd1 ba1.6k sqft5604 Oakmont Ave, Bethesda, MD 20817Off Market
- $1,107,5004 bd3 ba1.3k sqft5524 Oakmont Ave, Bethesda, MD 20817Sold
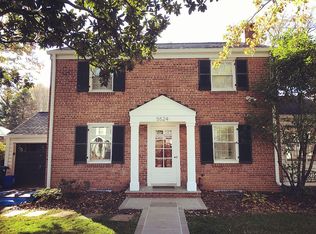
- $939,1003 bd2 ba1.3k sqft5606 Oakmont Ave, Bethesda, MD 20817Off Market
- $934,800-- bd2 ba1.3k sqft5603 Oakmont Ave, Bethesda, MD 20817Off Market
- $1,581,0004 bd4 ba2.5k sqft5601 Oakmont Ave, Bethesda, MD 20817Off Market
- $1,105,4003 bd1 ba2.4k sqft5522 Oakmont Ave, Bethesda, MD 20817Off Market
A local agent can set up tours, give advice and negotiate with sellers.
Similar homes
- $2,350,0005 bd6 ba5k sqft5532 Johnson Ave, Bethesda, MD 20817New Construction

 MLS ID #MDMC2243516, Mary Noone, Compass. Bright MLS
 - $2,299,0005 bd6 ba5k sqft9313 Linden Ave, Bethesda, MD 20814New Construction
 MLS ID #MDMC2231972, Jenn Smira, Compass. Bright MLS
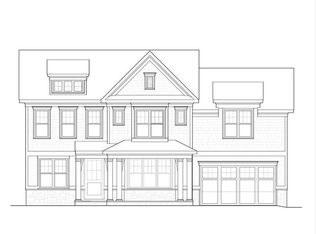
 - $2,349,0005 bd5 ba4.3k sqft8204 Hampden Ln, Bethesda, MD 20817New Construction
 MLS ID #MDMC2227846, Jeremy Lichtenstein, RLAH @properties. Bright MLS
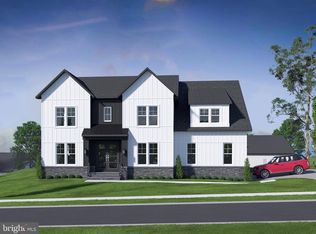
 - $2,362,5005 bd6 ba6.1k sqft7211 Barnett Rd, Bethesda, MD 20817New Construction
 Bright MLS
 - $2,258,5006 bd6 ba5.2k sqft7215 Barnett Rd, Bethesda, MD 20817New ConstructionBright MLS
- from $2,248,6555 bd5 ba4.3k sqftBelmont Plan, PCI - 20817, Bethesda, MD 20817New ConstructionParamount Construction
- $2,499,0007 bd7 ba5.7k sqft8722 Ewing Dr, Bethesda, MD 20817New ConstructionMLS ID #MDMC2223612, Daniel Kotz, Serhant. Bright MLS
- from $2,341,2125 bd5 ba4.9k sqftSilverview Plan, PCI -20016, Bethesda, MD 20817New ConstructionParamount Construction
- from $2,274,6335 bd5 ba4.9k sqftBelmont Plan, PCI - 20814, Bethesda, MD 20814New ConstructionParamount Construction
- from $2,377,8866 bd7 ba5.2k sqftBrooklyn Plan, PCI - 20817, Bethesda, MD 20817New ConstructionParamount Construction
- from $2,230,0015 bd5 ba4.9k sqftSilverview Plan, PCI - 20817, Bethesda, MD 20817New ConstructionParamount Construction
- $1,976,5005 bd5 ba5.3k sqft7204 Andrus Rd, Bethesda, MD 20817New ConstructionBright MLS
- $2,995,0005 bd5 ba6k sqft7705 Holiday Ter, Bethesda, MD 20817New ConstructionMLS ID #MDMC2238672, Tyler Wood, RE/MAX Realty Services. Bright MLS
- from $2,795,0006 bd6 ba5.7k sqftChevy Chase OPEN HOUSE Sat & Sun Plan, PCI - 20817, Bethesda, MD 20817New ConstructionParamount Construction
- from $2,161,1495 bd5 ba4.9k sqftSilverview Plan, PCI - 20816, Bethesda, MD 20816New ConstructionParamount Construction
- from $2,274,7515 bd5 ba4.9k sqftBelmont Plan, PCI - 20815, Chevy Chase, MD 20815New ConstructionParamount Construction
- from $2,131,1385 bd5 ba4.9k sqftSilverview Plan, PCI - 20814, Bethesda, MD 20814New ConstructionParamount Construction
- from $1,950,9905 bd5 ba4.2k sqftMillwright II Plan, Stratton Place, Bethesda, MD 20817New ConstructionEvergreene Homes
- from $2,274,5505 bd5 ba4.3k sqftBelmont Plan, PCI - 20816, Bethesda, MD 20816New ConstructionParamount Construction
- $1,795,0005 bd5 ba3.8k sqft11100 Orleans Way, Kensington, MD 20895New ConstructionMLS ID #MDMC2248380, Erin Demeria, Long & Foster Real Estate, Inc.. Bright MLS
