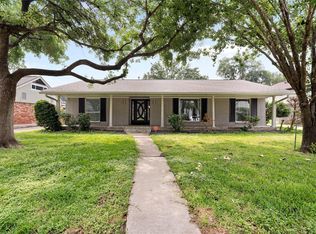
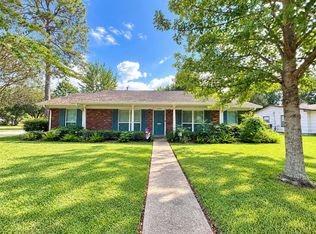
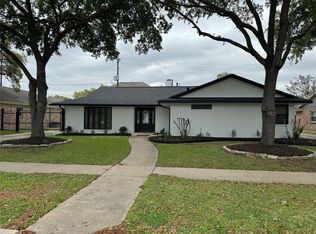
Professionlly Renovatd OpenConcept Floorplan Never Flooded* by Acclaimed Remodeler who Delivers Quality & Craftsmanshp.The Contemporary Selectns & Finishs throughout this Striking Home,w/2 Primary Suites, Accentuate the Modern Transitionl Interior Design.Stylish Appointmnts include Architecturally Designed Openings, Geometric Influenced Light Fixtures, Raised Ceilings, Stationary FrenchStyle Glass Doors, Handscraped Hardwd Flrs,& LED Recessed Lighting. Open Entertianment Floor Plan.Granite-Topped Island Kitchen with Breakfast Bar, Shaker Style Cabinets,Polishd Marble Tile Backsplsh, BreakfastBar, & SS Appliance Package with Bosch 5 Burner Gas Range, Dble Ovens, Beverage Refrigerator, Bltin Microwave, & Side-by-Side Refrigeratr.Spacacious Livng Area features Masonry Finished Fireplace & Dual Glass Drs which view the Landscapd Yard & Expansive Tiled Outdr Living Area. Primary Suite touts 2 Closets, Marble Vanity, Dual Sinks, & Walk-in Shower w/Tile Surrnd & Multiple Shower Heads.
Copyright notice - Data provided by HAR.com 2022 - All information provided should be independently verified.
House for rent
Singlefamily
Available now
Air conditioner, electric
Gas dryer hookup laundry
4 Carport spaces parking
Natural gas
What's special
- 1 day |
- -- |
- -- |
Zillow last checked:
Listing updated:
Travel times

Let’s turn your rent into credit progress
Build credit history with every on-time payment and get credit for the payment you’re already making.
Facts & features
Interior
Bedrooms & bathrooms
- Bedrooms: 4
- Bathrooms: 4
- Full bathrooms: 3
- 1/2 bathrooms: 1
Heating
- Natural Gas
Cooling
- Air Conditioner, Electric
Appliances
- Included: Dishwasher, Dryer, Energy Star Qualified Appliances, Full Size, Garbage Disposal, Gas Oven, Microwave Oven, Stove, Washer
- Laundry: Gas Dryer Hookup, In Unit, Washer Hookup
Features
- All Bedrooms Down, Ceiling Fan(s)
- Flooring: Engineered Wood, Tile
Interior area
- Total interior livable area: 2,494 sqft
Property
Parking
- Total spaces: 4
- Parking features: Carport, Detached
- Has carport: Yes
- Details: Contact manager
Features
- Stories: 1
- Exterior features: All Bedrooms Down
Lot
- Features: Subdivided
Details
- Parcel number: 0951530000018
Construction
Type & style
- Home type: SingleFamily
- Architectural style: Contemporary/Modern
- Property subtype: SingleFamily
Condition
- Year built: 1963
Community & HOA
Location
- Region: Houston
Financial & listing details
- Lease term: Long Term,12 Months,6 Months
Nearby apartments for rent

Price history
| Date | Event | Price |
|---|---|---|
| 10/5/2026 | Price change | $4,495-1.2%$2/sqft |
Source:  HAR #86256718 Report a problem HAR #86256718 Report a problem | ||
| 8/6/2026 | Listed for rent | $4,550+1.1%$2/sqft |
Source: HAR #84213001 Report a problem | ||
| 5/17/2024 | Listing removed | -- |
Source: HAR #55658603 Report a problem | ||
| 4/16/2024 | Listed for rent | $4,500+12.6%$2/sqft |
Source: HAR #55658603 Report a problem | ||
| 6/13/2018 | Listing removed | $3,995$2/sqft |
Source: DSS Real Estate #78550461 Report a problem | ||
| 1/24/2018 | Listed for rent | $3,995$2/sqft |
Source: DSS Real Estate #78550461 Report a problem | ||
| 9/8/2016 | Listing removed | $394,900$158/sqft |
Source: Keller Williams - Houston Metropolitan #69680373 Report a problem | ||
| 8/18/2016 | Pending sale | $394,900$158/sqft |
Source: Keller Williams - Houston Metropolitan #69680373 Report a problem | ||
| 7/25/2016 | Listed for sale | $394,900$158/sqft |
Source: Keller Williams Realty Metropolitan #69680373 Report a problem | ||