WITH UNBELIEVABLE VIEWS, this stunning home on a large lot is located in highly sought-after Crystal Valley Ranch community of Castle Rock! The home is an impeccably designed 4 bedroom plus an office, with an option for a 5th bedroom in the basement, and blends modern sophistication with a warm and inviting atmosphere. With premier finishes as chic lighting and newly finished hardwood flooring pride of ownership shines throughout. As you enter, you are greeted with vaulted ceilings in the foyer and a main level office with custom shelving. The heart of the home features a bright and airy open floor plan with a seamless flow between the living room, kitchen and dining area. Culinary enthusiasts will fall in love with the kitchen designed for both function and style, equipped with a large eat-in island, granite countertops and a spacious pantry offering ample storage. Plus, enjoy easy access to the custom deck with stunning views. The living room boasts a fireplace, perfect for cozy nights and is a combination of natural light and comfort design. The thoughtfully designed upper level is home to a spacious primary suite featuring a large closet and a spa-like luxury bath, complete with a double vanity and huge shower. Three additional bedrooms provide plenty of space for family or guests, complemented by a full-size bath with a tub and shower. The dedicated laundry room upstairs simplifies your daily routine, making life just a little bit easier. The extensive walk-out finished basement offers a versatile space as a family room, home gym, a 5th bedroom or entertainment area, complete with a stylish bar. Step outside to your personal outdoor retreat, where mature landscaping, a fenced yard on a large lot, private covered patio and stunning views provide a backdrop for relaxation and enjoyment. Don’t Miss Out, enjoy amazing amenities including a pool, clubhouse with a gym, trails & more. Come experience the magic for yourself
VIDEO TOUR:
https://youtu.be/RAUlrSkqrGo
Sold for $670,000
$670,000
5528 Echo Hollow Street, Castle Rock, CO 80104
4beds
3,079sqft
Single Family Residence
Built in 2013
10,106 Square Feet Lot
$661,300 Zestimate®
$218/sqft
$3,482 Estimated rent
Home value
$661,300
$628,000 - $694,000
$3,482/mo
Zestimate® history
Owner options
List your home for rent
$3,482/mo
Rent Zestimate®
Find your next renter with Zillow Rental Manager. Plus, with online applications, you can quickly screen prospective tenants – for free.
$3,482/mo
Rent Zestimate®
Refinance and save
$4,007/mo
Est. payment
Refinancing to a lower rate could help reduce your monthly payments and save thousands over the life of the loan.
$4,007/mo
Est. payment
Explore your selling options
Work with a Zillow partner agent
Leverage their expertise and Zillow's premium Showcase listings to get your home seen by more buyers.
Get startedList with your own agent
Get your home in front of millions of buyers by listing it on Zillow.
Learn how to do itSell it yourself
Take full control of how buyers see your home on Zillow by listing For Sale by Owner (FSBO).
List your homeWhat's special
Zillow last checked:
Listing updated:
Listed by:
Sheree Cooke 970-619-0660 shereecolorado@aol.com,
Coldwell Banker Realty 24
Bought with:
Erinn Bowden, 100091224
Milehimodern
Meg Pitkin, 100077260
Milehimodern
Source: REcolorado as distributed by MLS GRID,MLS#: 7234950
Facts & features
Interior
Bedrooms & bathrooms
- Bedrooms: 4
- Bathrooms: 3
- Full bathrooms: 1
- 3/4 bathrooms: 1
- 1/2 bathrooms: 1
- Main level bathrooms: 2
Primary bedroom
- Description: Large With Sitting Area
- Level: Upper
Bedroom
- Description: Carpet
- Level: Upper
Bedroom
- Description: Carpet
- Level: Upper
Bedroom
- Description: Carpet
- Level: Upper
Primary bathroom
- Description: Large Shower, Double Vanity
- Level: Upper
Bathroom
- Description: Hardwood Flooring
- Level: Main
Bathroom
- Description: Tub And Shower
- Level: Main
Bonus room
- Description: Carpet, Used As A Gym, Option For 5th Bedroom
- Level: Basement
Dining room
- Description: Hardwood Floors, Access To Deck, Chic Lighting
- Level: Main
Family room
- Description: With Bar Area, Walkout, Carpet
- Level: Basement
Gym
- Description: Carpet, With Tv Mount
- Level: Basement
Kitchen
- Description: Island With Chic Lighting , Granite, Spacious Pantry, Hardwood Floors
- Level: Main
Laundry
- Description: Shelving, W/D Included
- Level: Upper
Living room
- Description: Large Window, Fireplace, Hardwood Floors
- Level: Main
Office
- Description: Custom Shelving, Hardwood Flooring
- Level: Main
Heating
- Forced Air
Cooling
- Central Air
Appliances
- Included: Dishwasher, Disposal, Dryer, Microwave, Range, Refrigerator, Washer
- Laundry: In Unit
Features
- Built-in Features, Ceiling Fan(s), Eat-in Kitchen, Entrance Foyer, Granite Counters, High Ceilings, Kitchen Island, Open Floorplan, Pantry, Primary Suite, Vaulted Ceiling(s), Walk-In Closet(s), Wet Bar
- Flooring: Carpet, Tile, Wood
- Basement: Exterior Entry,Finished,Walk-Out Access
- Number of fireplaces: 1
- Fireplace features: Living Room
Interior area
- Total structure area: 3,079
- Total interior livable area: 3,079 sqft
- Finished area above ground: 2,150
- Finished area below ground: 650
Property
Parking
- Total spaces: 2
- Parking features: Garage - Attached
- Attached garage spaces: 2
Features
- Levels: Two
- Stories: 2
- Patio & porch: Covered, Deck, Front Porch, Patio
- Exterior features: Private Yard
- Fencing: Partial
- Has view: Yes
- View description: Meadow, Mountain(s), Valley
Lot
- Size: 10,106 Square Feet
- Features: Landscaped, Level, Many Trees, Sprinklers In Front, Sprinklers In Rear
Details
- Parcel number: R0469148
- Special conditions: Standard
Construction
Type & style
- Home type: SingleFamily
- Architectural style: Contemporary
- Property subtype: Single Family Residence
Materials
- Frame
- Roof: Composition
Condition
- Updated/Remodeled
- Year built: 2013
Utilities & green energy
- Sewer: Public Sewer
- Water: Public
- Utilities for property: Electricity Connected, Natural Gas Connected
Community & HOA
Community
- Security: Carbon Monoxide Detector(s), Smoke Detector(s)
- Subdivision: Crystal Valley Ranch
HOA
- Has HOA: Yes
- Amenities included: Clubhouse, Fitness Center, Park, Playground, Pool, Trail(s)
- Services included: Recycling, Road Maintenance, Trash
- HOA fee: $83 monthly
- HOA name: Crystal Valley Ranch Association
- HOA phone: 720-633-9722
Location
- Region: Castle Rock
Financial & listing details
- Price per square foot: $218/sqft
- Tax assessed value: $607,294
- Annual tax amount: $3,305
- Date on market: 6/12/2025
- Listing terms: 1031 Exchange,Cash,Conventional,FHA,Jumbo,VA Loan
- Exclusions: Sellers Personal Property And Staging Items
- Ownership: Individual
- Electric utility on property: Yes
- Road surface type: Paved
Price history
| Date | Event | Price |
|---|---|---|
| 7/25/2025 | Sold | $670,000+0.8%$218/sqft |
Source:  REcolorado as distributed by MLS GRID #7234950 Report a problem REcolorado as distributed by MLS GRID #7234950 Report a problem | ||
| 7/8/2025 | Pending sale | $665,000$216/sqft |
Source: REcolorado as distributed by MLS GRID #7234950 Report a problem | ||
| 6/30/2025 | Price change | $665,000-2.9%$216/sqft |
Source: REcolorado as distributed by MLS GRID #7234950 Report a problem | ||
| 6/12/2025 | Listed for sale | $685,000+127.7%$222/sqft |
Source: REcolorado as distributed by MLS GRID #7234950 Report a problem | ||
| 8/16/2013 | Sold | $300,900$98/sqft |
Source: Public Record Report a problem | ||
Public tax history
| Year | Property taxes | Tax assessment |
|---|---|---|
| 2025 | $3,305 +8.7% | $37,960 -13.4% |
| 2024 | $3,041 +29% | $43,840 -1% |
| 2023 | $2,357 -35.6% | $44,270 +40.2% |
| 2022 | $3,657 | $31,580 -2.8% |
| 2021 | -- | $32,480 +11.9% |
| 2020 | $3,472 -0.6% | $29,030 |
| 2019 | $3,495 0% | $29,030 +8.4% |
| 2018 | $3,495 +4.8% | $26,780 |
| 2017 | $3,336 +10.5% | $26,780 +8.2% |
| 2016 | $3,019 -1.5% | $24,760 |
| 2015 | $3,066 +256% | $24,760 +273.5% |
| 2014 | $861 | $6,630 |
Find assessor info on the county website
Neighborhood: 80104
Nearby homes
- $635,7003 bd3 ba3.2k sqft5502 Echo Hollow St, Castle Rock, CO 80104Off Market
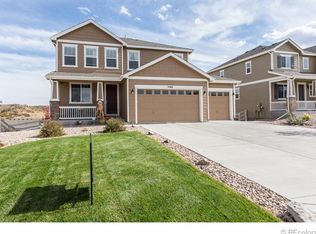
- $600,0004 bd3 ba2.6k sqft5546 Echo Hollow St, Castle Rock, CO 80104Sold

- $708,5006 bd4 ba3.7k sqft5474 Echo Hollow St, Castle Rock, CO 80104Off Market
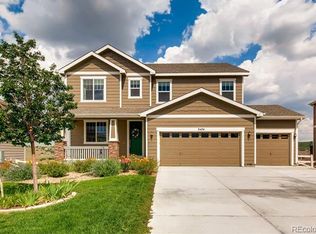
- $628,0004 bd3 ba3.2k sqft5570 Echo Hollow St, Castle Rock, CO 80104Sold
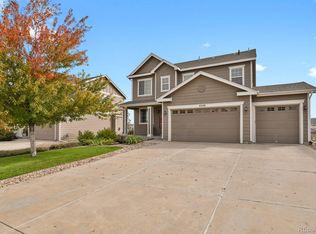
- $603,6004 bd3 ba1.8k sqft5531 Spring Ridge Trl, Castle Rock, CO 80104Off Market
- $677,2003 bd2 ba3.9k sqft5507 Spring Ridge Trl, Castle Rock, CO 80104Off Market
- $574,7004 bd3 ba2.5k sqft5505 Echo Hollow St, Castle Rock, CO 80104Off Market
- $640,6004 bd2 ba2.4k sqft2951 Hillcroft Ln, Castle Rock, CO 80104Off Market
Nearby schools
GreatSchools rating
- 6/10South Ridge Elementary An Ib World SchoolGrades: K-5Distance: 3.2 mi
- 5/10Mesa Middle SchoolGrades: 6-8Distance: 3.9 mi
- 7/10Douglas County High SchoolGrades: 9-12Distance: 4.7 mi
Schools provided by the listing agent
- Elementary: South Ridge
- Middle: Mesa
- High: Douglas County
- District: Douglas RE-1
Source: REcolorado as distributed by MLS GRID. This data may not be complete. We recommend contacting the local school district to confirm school assignments for this home.
Get a cash offer in 3 minutes
Find out how much your home could sell for in as little as 3 minutes with a no-obligation cash offer.
Estimated market value
$661,300
Get a cash offer in 3 minutes
Find out how much your home could sell for in as little as 3 minutes with a no-obligation cash offer.
Estimated market value
$661,300
- Colorado
- Douglas County
- Castle Rock
- 80104
- 5528 Echo Hollow Street
Nearby cities
Nearby neighborhoods
Nearby zip codes
Other Castle Rock Topics
