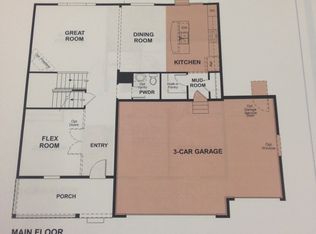
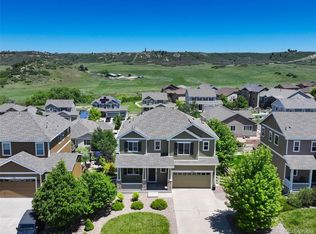
Sunrise Serenity in Crystal Valley Ranch...Perched perfectly within the sought-after Carriage Hills neighborhood, this stunning two-story retreat blends modern convenience with a backdrop of rolling Colorado beauty. The main level welcomes you with soaring 9' ceilings and 8' doors, creating an airy, sophisticated atmosphere that flows seamlessly from the private home office—tucked behind elegant French doors—into the heart of the home. The open-concept living, dining, and kitchen area is designed for connection, anchored by a cozy gas fireplace and framed by windows that invite the outside in. In the kitchen, gleaming granite countertops and stainless steel appliances pair beautifully with a view that makes meal prep a delight. Step out onto the expansive, east-facing deck to enjoy your morning coffee with a front-row seat to spectacular sunrises over the hills of Lake Gulch Road, or fire up the grill using the built-in gas hookup for an effortless evening under the stars. The thoughtful layout continues upstairs, where all four bedrooms are conveniently located. The primary suite serves as a true sanctuary, capturing those same breathtaking valley views and featuring a custom barn door for a stylish transition to the ensuite bath. There, you’ll find dual vanities with granite tops, a private water closet, and a spacious walk-in closet complete with a custom organizer and a natural light-giving window. Outside, the .20-acre lot offers a manicured backyard with natural grass, irrigation, and a dedicated planter box for your seasonal garden. With a fresh exterior paint job from 2025 and a brand-new roof being installed in 2026. Complete with a three-car garage, an unfinished walkout basement ready for your personal touch, and proximity to the Pinnacle Rec Center and winding neighborhood trails, this home offers a lifestyle of comfort and adventure. Plus, with the new Crystal Valley Parkway interchange slated for 2027, your commute is about to get even easier.
Sold for $628,000
$628,000
5570 Echo Hollow Street, Castle Rock, CO 80104
4beds
3,228sqft
Single Family Residence
Built in 2013
8,712 Square Feet Lot
$620,100 Zestimate®
$195/sqft
$3,502 Estimated rent
Home value
$620,100
$589,000 - $651,000
$3,502/mo
Zestimate® history
Owner options
List your home for rent
$3,502/mo
Rent Zestimate®
Find your next renter with Zillow Rental Manager. Plus, with online applications, you can quickly screen prospective tenants – for free.
$3,502/mo
Rent Zestimate®
Refinance and save
$3,764/mo
Est. payment
Refinancing to a lower rate could help reduce your monthly payments and save thousands over the life of the loan.
$3,764/mo
Est. payment
Explore your selling options
Work with a Zillow partner agent
Leverage their expertise and Zillow's premium Showcase listings to get your home seen by more buyers.
Get startedList with your own agent
Get your home in front of millions of buyers by listing it on Zillow.
Learn how to do itSell it yourself
Take full control of how buyers see your home on Zillow by listing For Sale by Owner (FSBO).
List your homeWhat's special
Fresh exterior paint jobStainless steel appliancesExpansive east-facing deckPrivate water closetCozy gas fireplaceGleaming granite countertopsThree-car garage
Zillow last checked:
Listing updated:
Listed by:
Ashleigh Yates 720-495-4516 ASHLEIGH4RE@GMAIL.COM,
Realty One Group Premier
Bought with:
Oleg Tsybulskiy, 040006776
RE/MAX Alliance
Source: REcolorado as distributed by MLS GRID,MLS#: 6552682
Facts & features
Interior
Bedrooms & bathrooms
- Bedrooms: 4
- Bathrooms: 3
- Full bathrooms: 1
- 3/4 bathrooms: 1
- 1/2 bathrooms: 1
- Main level bathrooms: 1
Bedroom
- Description: Bedroom 2 Is Located On The Upper Level.
- Level: Upper
Bedroom
- Description: Bedroom 3 Is Located On The Upper Level.
- Level: Upper
Bedroom
- Description: Bedroom 4 Is Located On The Upper Level.
- Level: Upper
Bedroom
- Description: The Primary Bedroom Is Oversized With A Barn Door For Privacy, East Facing Views, A Primary En Suite Bathroom And Large Walk-In Closet.
- Features: Primary Suite
- Level: Upper
Bathroom
- Description: The Powder Room Is Directly Off Of The Living Room And Access To The Garage.
- Level: Main
Bathroom
- Description: A Tub/Shower Is Featured In The Upstairs Secondary Bathroom
- Level: Upper
Bathroom
- Description: The Primary Bathroom Features A Walk-In Shower, Granite Countertops, Dual Vanity Sinks, Private Water Closet And Walk-In Closet.
- Features: Primary Suite
- Level: Upper
Dining room
- Description: Sandwiched In Between The Kitchen And Living Room, The Dining Space Offers The Open Concept Feel And Is Directly Off The Back Deck With A View Of The Hills.
- Level: Main
Kitchen
- Description: Featuring A View, Granite Countertops, Stainless Steel Appliances And Opens To The Dining Area And Living Room.
- Level: Main
Laundry
- Description: Large Laundry Room Is Conveniently Located On The Upper Level With Storage!
- Level: Upper
Living room
- Description: Open Concept Living With A Gas Fireplace And Views Of The Hills
- Level: Main
Office
- Description: Located At The Entry Of The Home With A West Facing View Of Echo Hollow St. French Doors And Natural Light.
- Level: Main
Heating
- Forced Air
Cooling
- Central Air
Appliances
- Included: Dishwasher, Disposal, Microwave, Refrigerator
Features
- Basement: Walk-Out Access
- Has fireplace: Yes
- Fireplace features: Gas, Living Room
Interior area
- Total structure area: 3,228
- Total interior livable area: 3,228 sqft
- Finished area above ground: 2,229
- Finished area below ground: 0
Property
Parking
- Total spaces: 3
- Parking features: Concrete
- Attached garage spaces: 3
Features
- Levels: Two
- Stories: 2
- Patio & porch: Deck, Front Porch, Patio
- Exterior features: Garden
Lot
- Size: 8,712 Square Feet
Details
- Parcel number: R0469150
- Special conditions: Standard
Construction
Type & style
- Home type: SingleFamily
- Property subtype: Single Family Residence
Materials
- Other
- Roof: Composition
Condition
- Year built: 2013
Details
- Builder name: Richmond American Homes
Utilities & green energy
- Sewer: Public Sewer
- Water: Public
Community & HOA
Community
- Security: Carbon Monoxide Detector(s)
- Subdivision: Crystal Valley Ranch
HOA
- Has HOA: Yes
- Amenities included: Clubhouse, Park, Playground, Pool, Trail(s)
- Services included: Recycling, Snow Removal, Trash
- HOA fee: $85 monthly
- HOA name: Crystal Valley Ranch Master HOA
- HOA phone: 303-232-9200
Location
- Region: Castle Rock
Financial & listing details
- Price per square foot: $195/sqft
- Tax assessed value: $621,370
- Annual tax amount: $3,813
- Date on market: 4/15/2026
- Listing terms: Cash,Conventional,FHA,VA Loan
- Exclusions: Garage Refrigerator, Washer And Dryer Are All Negotiable. Sellers Personal Property And The Cameras Inside The Home Are Excluded.
- Ownership: Individual
Price history
| Date | Event | Price |
|---|---|---|
| 5/29/2026 | Sold | $628,000-2.6%$195/sqft |
Source:  REcolorado as distributed by MLS GRID #6552682 Report a problem REcolorado as distributed by MLS GRID #6552682 Report a problem | ||
| 4/30/2026 | Pending sale | $645,000$200/sqft |
Source: REcolorado as distributed by MLS GRID #6552682 Report a problem | ||
| 4/15/2026 | Listed for sale | $645,000+38.1%$200/sqft |
Source: REcolorado as distributed by MLS GRID #6552682 Report a problem | ||
| 11/4/2019 | Sold | $467,000-1.7%$145/sqft |
Source: Public Record Report a problem | ||
| 9/8/2019 | Pending sale | $475,000$147/sqft |
Source: EXIT Realty Denver Tech Center #8550349 Report a problem | ||
| 8/30/2019 | Listed for sale | $475,000+1.1%$147/sqft |
Source: EXIT Realty Denver Tech Center #8550349 Report a problem | ||
| 2/5/2019 | Sold | $470,000$146/sqft |
Source: Public Record Report a problem | ||
| 1/3/2019 | Pending sale | $470,000$146/sqft |
Source: Coldwell Banker Residential Brokerage - Denver West #3055942 Report a problem | ||
| 12/17/2018 | Listed for sale | $470,000$146/sqft |
Source: Coldwell Banker Residential Brokerage - Denver West #3055942 Report a problem | ||
| 11/9/2018 | Pending sale | $470,000$146/sqft |
Source: Coldwell Banker Residential Brokerage - Denver West #3055942 Report a problem | ||
| 10/26/2018 | Price change | $470,000-4.1%$146/sqft |
Source: Coldwell Banker Residential Brokerage - Denver West #3055942 Report a problem | ||
| 10/11/2018 | Listed for sale | $490,000+122.7%$152/sqft |
Source: Coldwell Banker Residential Brokerage - Denver West #3055942 Report a problem | ||
| 5/31/2017 | Sold | $220,000-34.8%$68/sqft |
Source: Public Record Report a problem | ||
| 12/31/2013 | Sold | $337,200$104/sqft |
Source: Public Record Report a problem | ||
Public tax history
| Year | Property taxes | Tax assessment |
|---|---|---|
| 2025 | $3,370 +8.7% | $38,840 -13% |
| 2024 | $3,100 +29.6% | $44,620 -0.9% |
| 2023 | $2,392 -35.6% | $45,040 +40.5% |
| 2022 | $3,713 | $32,050 -2.8% |
| 2021 | -- | $32,970 +7.6% |
| 2020 | $3,666 -0.6% | $30,650 |
| 2019 | $3,689 0% | $30,650 +8.4% |
| 2018 | $3,689 +4.8% | $28,270 |
| 2017 | $3,521 +121.1% | $28,270 +8.2% |
| 2016 | $1,592 -1.5% | $26,120 |
| 2015 | $1,617 +87.8% | $26,120 +294% |
| 2014 | $861 | $6,630 |
Find assessor info on the county website
Neighborhood: 80104
Nearby homes
- $600,0004 bd3 ba2.6k sqft5546 Echo Hollow St, Castle Rock, CO 80104Sold

- $654,9004 bd3 ba3.7k sqft5588 Echo Hollow St, Castle Rock, CO 80104Off Market
- $670,0004 bd3 ba3k sqft5528 Echo Hollow St, Castle Rock, CO 80104Sold
- $625,8004 bd3 ba2.2k sqft5614 Echo Hollow St, Castle Rock, CO 80104Off Market

- $613,0004 bd3 ba2.5k sqft5579 Spring Ridge Trl, Castle Rock, CO 80104Off Market
- $637,3004 bd2 ba2.4k sqft2951 Hillcroft Ln, Castle Rock, CO 80104Off Market
- $622,3003 bd2 ba1.9k sqft5555 Spring Ridge Trl, Castle Rock, CO 80104Off Market
- $625,0003 bd2 ba3.9k sqft2948 Hillcroft Ln, Castle Rock, CO 80104Sold
Nearby schools
GreatSchools rating
- 6/10South Ridge Elementary An Ib World SchoolGrades: K-5Distance: 3.3 mi
- 5/10Mesa Middle SchoolGrades: 6-8Distance: 3.9 mi
- 7/10Douglas County High SchoolGrades: 9-12Distance: 4.8 mi
Schools provided by the listing agent
- Elementary: South Ridge
- Middle: Mesa
- High: Douglas County
- District: Douglas RE-1
Source: REcolorado as distributed by MLS GRID. This data may not be complete. We recommend contacting the local school district to confirm school assignments for this home.
Get a cash offer in 3 minutes
Find out how much your home could sell for in as little as 3 minutes with a no-obligation cash offer.
Estimated market value
$620,100
Get a cash offer in 3 minutes
Find out how much your home could sell for in as little as 3 minutes with a no-obligation cash offer.
Estimated market value
$620,100
- Colorado
- Douglas County
- Castle Rock
- 80104
- 5570 Echo Hollow Street
Nearby cities
Nearby neighborhoods
Nearby zip codes
Other Castle Rock Topics
