Lender incentives working with our preferred lender. LendFriend is offering a 1/0 temporary buy down PLUS an appraisal credit! Welcome to this beautifully updated home in the highly sought-after Crystal Valley Ranch community! Situated on a large lot, this property offers the perfect blend of style, comfort, and functionality—ideal for everyday living and entertaining. Step inside to discover brand-new luxury plank flooring throughout the main level. The open-concept kitchen and great room create a warm, inviting space that’s perfect for hosting gatherings. The kitchen features a large island, sleek finishes, and ample cabinetry, seamlessly flowing into the great room for effortless entertaining. Upstairs, the bright and spacious primary bedroom impresses with a tray ceiling and a gorgeous en-suite bath complete with Silestone countertops, tile flooring, and a spa-like glass shower. You'll also find three generously sized secondary bedrooms, a convenient hall bath with Silestone counters and tile flooring, and a laundry room thoughtfully located on the upper level. The walkout basement is unfinished and ready to be customized to suit your needs—whether it's a home gym, office, or additional living space. Step outside to your large backyard, where breathtaking valley views set the stage for outdoor living. Enjoy grilling and relaxing on the deck and patio, perfect for summer evenings and weekend get-togethers. Crystal Valley Ranch offers exceptional community amenities, including a clubhouse with fitness classes, a fully equipped gym, and a refreshing outdoor pool. Residents also enjoy access to scenic trails and beautifully maintained parks throughout the neighborhood. With the new Crystal Valley Ranch Interchange, you will be right around the corner from restaurants, medical offices, not to mention a new Costco Warehouse.
Sold for $600,000
$600,000
5546 Echo Hollow Street, Castle Rock, CO 80104
4beds
2,652sqft
Single Family Residence
Built in 2013
8,276 Square Feet Lot
$601,200 Zestimate®
$226/sqft
$3,345 Estimated rent
Home value
$601,200
$571,000 - $631,000
$3,345/mo
Zestimate® history
Owner options
List your home for rent
$3,345/mo
Rent Zestimate®
Find your next renter with Zillow Rental Manager. Plus, with online applications, you can quickly screen prospective tenants – for free.
$3,345/mo
Rent Zestimate®
Refinance and save
$3,597/mo
Est. payment
Refinancing to a lower rate could help reduce your monthly payments and save thousands over the life of the loan.
$3,597/mo
Est. payment
Explore your selling options
Work with a Zillow partner agent
Leverage their expertise and Zillow's premium Showcase listings to get your home seen by more buyers.
Get startedList with your own agent
Get your home in front of millions of buyers by listing it on Zillow.
Learn how to do itSell it yourself
Take full control of how buyers see your home on Zillow by listing For Sale by Owner (FSBO).
List your homeWhat's special
Zillow last checked:
Listing updated:
Listed by:
Eric Tack 303-295-2000 etack@ejtack.com,
Coldwell Banker Global Luxury Denver,
Karla Tack 303-956-8586,
Coldwell Banker Global Luxury Denver
Bought with:
Alex Elliot, 40008513
American Home Agents
Source: REcolorado as distributed by MLS GRID,MLS#: 5473850
Facts & features
Interior
Bedrooms & bathrooms
- Bedrooms: 4
- Bathrooms: 3
- Full bathrooms: 1
- 3/4 bathrooms: 1
- 1/2 bathrooms: 1
- Main level bathrooms: 1
Bedroom
- Description: Generously Sized
- Level: Upper
Bedroom
- Description: Generously Sized
- Level: Upper
Bedroom
- Description: Generously Sized
- Level: Upper
Bathroom
- Description: Conveniently Located For Guests, Tile Flooring
- Level: Main
Bathroom
- Description: Silestone Counters, Tile Floors
- Level: Upper
Other
- Description: Tray Ceiling, Huge Walk-In Closet
- Level: Upper
Other
- Description: Double Vanity, Silestone Counters, Tile Floors, Glass Shower
- Level: Upper
Dining room
- Description: Direct Access To Back Deck For Easy Entertaining
- Level: Main
Great room
- Description: Brand New Luxury Plank Flooring, Gas Fireplace, Spacious
- Level: Main
Kitchen
- Description: Open Concept With Granite Countertops, Stainless Steel Appliances, Gas Range, And Large Pantry
- Level: Main
Laundry
- Description: Ideally Situated Upstairs, Washer And Dryer Included
- Level: Upper
Heating
- Forced Air, Natural Gas
Cooling
- Central Air
Appliances
- Included: Dishwasher, Disposal, Dryer, Gas Water Heater, Microwave, Range, Range Hood, Refrigerator, Warming Drawer, Washer
Features
- Eat-in Kitchen, Entrance Foyer, Granite Counters, High Ceilings, Kitchen Island, Open Floorplan, Pantry, Primary Suite, Radon Mitigation System, Stone Counters, Walk-In Closet(s)
- Flooring: Carpet, Tile, Vinyl
- Basement: Bath/Stubbed,Full,Sump Pump,Walk-Out Access
- Number of fireplaces: 1
- Fireplace features: Family Room, Gas
Interior area
- Total structure area: 2,652
- Total interior livable area: 2,652 sqft
- Finished area above ground: 1,898
- Finished area below ground: 0
Property
Parking
- Total spaces: 2
- Parking features: Concrete
- Attached garage spaces: 2
Features
- Levels: Two
- Stories: 2
- Patio & porch: Deck, Front Porch, Patio
- Exterior features: Lighting, Private Yard
- Fencing: Full
- Has view: Yes
- View description: Meadow, Mountain(s), Valley
Lot
- Size: 8,276 Square Feet
- Features: Landscaped, Level, Sprinklers In Front, Sprinklers In Rear
Details
- Parcel number: R0469149
- Special conditions: Standard
Construction
Type & style
- Home type: SingleFamily
- Architectural style: Traditional
- Property subtype: Single Family Residence
Materials
- Frame, Wood Siding
- Foundation: Slab
- Roof: Composition
Condition
- Updated/Remodeled
- Year built: 2013
Utilities & green energy
- Electric: 110V, 220 Volts
- Sewer: Public Sewer
- Water: Public
- Utilities for property: Cable Available, Electricity Connected, Phone Available
Community & HOA
Community
- Security: Carbon Monoxide Detector(s), Smart Locks, Smoke Detector(s)
- Subdivision: Crystal Valley Ranch
HOA
- Has HOA: Yes
- Amenities included: Clubhouse, Fitness Center, Park, Playground, Pool, Trail(s)
- Services included: Recycling, Road Maintenance, Trash
- HOA fee: $83 monthly
- HOA name: Crystal Valley Ranch Master Association
- HOA phone: 720-633-9722
Location
- Region: Castle Rock
Financial & listing details
- Price per square foot: $226/sqft
- Tax assessed value: $561,028
- Annual tax amount: $3,037
- Date on market: 6/5/2025
- Listing terms: Cash,Conventional,FHA,VA Loan
- Exclusions: Seller's Personal Property, Staging Items
- Ownership: Individual
- Electric utility on property: Yes
- Road surface type: Paved
Price history
| Date | Event | Price |
|---|---|---|
| 10/31/2025 | Sold | $600,000+0%$226/sqft |
Source:  REcolorado as distributed by MLS GRID #5473850 Report a problem REcolorado as distributed by MLS GRID #5473850 Report a problem | ||
| 10/19/2025 | Pending sale | $599,999$226/sqft |
Source: REcolorado as distributed by MLS GRID #5473850 Report a problem | ||
| 6/20/2025 | Price change | $599,999-4%$226/sqft |
Source: REcolorado as distributed by MLS GRID #5473850 Report a problem | ||
| 6/5/2025 | Listed for sale | $625,000-1%$236/sqft |
Source: REcolorado as distributed by MLS GRID #5473850 Report a problem | ||
| 2/14/2022 | Sold | $631,000+53.9%$238/sqft |
Source: Public Record Report a problem | ||
| 3/23/2018 | Sold | $410,000+2.5%$155/sqft |
Source: Public Record Report a problem | ||
| 2/26/2018 | Pending sale | $400,000$151/sqft |
Source: Littleton SW #5028370 Report a problem | ||
| 2/22/2018 | Listed for sale | $400,000+40.8%$151/sqft |
Source: Keller Williams Realty Success #5028370 Report a problem | ||
| 10/1/2013 | Sold | $284,000$107/sqft |
Source: Public Record Report a problem | ||
Public tax history
| Year | Property taxes | Tax assessment |
|---|---|---|
| 2025 | $3,037 +8.7% | $35,070 -13.6% |
| 2024 | $2,794 +28.6% | $40,570 -1% |
| 2023 | $2,173 -35.6% | $40,970 +40.7% |
| 2022 | $3,373 | $29,110 -2.8% |
| 2021 | -- | $29,950 +7.2% |
| 2020 | $3,341 +0.1% | $27,930 |
| 2019 | $3,338 | $27,930 +9.2% |
| 2018 | $3,338 +4.8% | $25,580 |
| 2017 | $3,186 +11.7% | $25,580 +9.3% |
| 2016 | $2,853 -1.5% | $23,400 |
| 2015 | $2,897 +236.4% | $23,400 +252.9% |
| 2014 | $861 | $6,630 |
Find assessor info on the county website
Neighborhood: 80104
Nearby homes
- $628,0004 bd3 ba3.2k sqft5570 Echo Hollow St, Castle Rock, CO 80104Sold
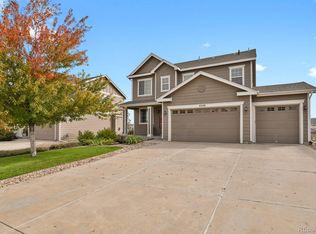
- $670,0004 bd3 ba3k sqft5528 Echo Hollow St, Castle Rock, CO 80104Sold
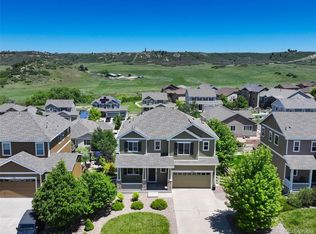
- $635,7003 bd3 ba3.2k sqft5502 Echo Hollow St, Castle Rock, CO 80104Off Market
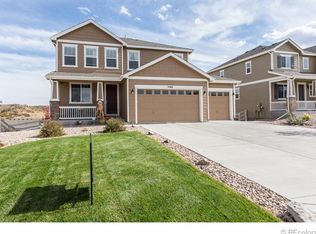
- $654,9004 bd3 ba3.7k sqft5588 Echo Hollow St, Castle Rock, CO 80104Off Market
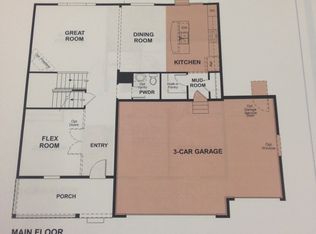
- $637,3004 bd2 ba2.4k sqft2951 Hillcroft Ln, Castle Rock, CO 80104Off Market
- $622,3003 bd2 ba1.9k sqft5555 Spring Ridge Trl, Castle Rock, CO 80104Off Market
- $601,6004 bd3 ba1.8k sqft5531 Spring Ridge Trl, Castle Rock, CO 80104Off Market
- $613,0004 bd3 ba2.5k sqft5579 Spring Ridge Trl, Castle Rock, CO 80104Off Market
Nearby schools
GreatSchools rating
- 6/10South Ridge Elementary An Ib World SchoolGrades: K-5Distance: 3.2 mi
- 5/10Mesa Middle SchoolGrades: 6-8Distance: 3.9 mi
- 7/10Douglas County High SchoolGrades: 9-12Distance: 4.7 mi
Schools provided by the listing agent
- Elementary: South Ridge
- Middle: Mesa
- High: Douglas County
- District: Douglas RE-1
Source: REcolorado as distributed by MLS GRID. This data may not be complete. We recommend contacting the local school district to confirm school assignments for this home.
Get a cash offer in 3 minutes
Find out how much your home could sell for in as little as 3 minutes with a no-obligation cash offer.
Estimated market value
$601,200
Get a cash offer in 3 minutes
Find out how much your home could sell for in as little as 3 minutes with a no-obligation cash offer.
Estimated market value
$601,200
- Colorado
- Douglas County
- Castle Rock
- 80104
- 5546 Echo Hollow Street
Nearby cities
Nearby neighborhoods
Nearby zip codes
Other Castle Rock Topics
