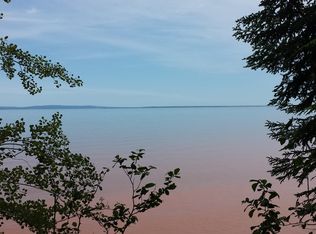
Luxury log cabin estate nestled above 267 feet of pristine shoreline, this stunning Swedish-style log home with a 2013 addition blends craftsmanship, comfort, and breathtaking views. Just 2 miles from Ashland, it’s ideal as a year-round residence or private lakeside retreat. The main home features a luxurious owner's suite, soaring pine ceilings, cedar and oak finishes, and a great room with a floor-to-ceiling stone fireplace. The second level offers cathedral ceilings, a cozy wood stove, and a balcony with sweeping lake views. The original log home includes a second bedroom, a fully renovated kitchen with custom cabinetry, and an updated ¾ bath with heated stone floors. Enjoy outdoor living on the expansive deck, dock, or one of three covered porches with panoramic views of Long Island, Madeline Island, Bayfield, Washburn, and unforgettable sunrises and sunsets. A charming log guest house offers a bedroom, ¾ bath, kitchen, loft, and wood stove—perfect for visitors. Additional features include a heated two-car garage with upper-level potential, a detached three-stall garage/workshop, multiple outbuildings, and a pole barn with a steel reinforced, 6-inch-thick concrete floor. This exceptional property offers the ultimate in Northwoods lakefront living.
For sale
$1,165,000
55285 Corbine Rd, Ashland, WI 54806
4beds
4,069sqft
Single Family Residence
Built in 2013
3.82 Acres Lot
$-- Zestimate®
$286/sqft
$-- HOA
What's special
Heated two-car garageStunning swedish-style log homeMultiple outbuildingsSoaring pine ceilingsCathedral ceilingsCedar and oak finishesCozy wood stove
- 137 days
- 911
- 49
Zillow last checked:
Listing updated:
Listed by:
Julie Brown 612-819-1455,
Edina Realty, Inc. - Duluth,
Sam Olson 218-355-8476,
Edina Realty, Inc. - Duluth
Source: Lake Superior Area Realtors as distributed by MLS GRID,MLS#: 6125315
Facts & features
Interior
Bedrooms & bathrooms
- Bedrooms: 4
- Bathrooms: 3
- Full bathrooms: 1
- 3/4 bathrooms: 2
Rooms
- Room types: Family/Rec, Storage Room, Foyer, Loft, Bonus Room
Primary bedroom
- Description: Guest House primary bedroom -- rustic elegance and complete with walk in closet
- Level: Main
- Area: 120 Square Feet
- Dimensions: 10 x 12
Primary bedroom
- Description: Main House -Oversized main level primary bdrm and private full ba w/separate tub and shower, marble flrs, cherrywood make up vanity and walk in closet
- Level: Main
- Area: 256 Square Feet
- Dimensions: 16 x 16
Bedroom
- Description: Guest House secondary bedroom -- Open concept and has adjoining loft area overlooking below
- Level: Upper
- Area: 221 Square Feet
- Dimensions: 13 x 17
Bedroom
- Description: Main House -- Main level guest bedroom in original part of main house
- Level: Main
- Area: 120 Square Feet
- Dimensions: 12 x 10
Family room
- Description: Main House -- Expansive family room w/ample space for everyone to relax and take in the exceptional views or cozy up near the Jotul wood burning stove
- Level: Upper
- Area: 644 Square Feet
- Dimensions: 23 x 28
Kitchen
- Description: Main House -- Completely updated with high end custom Knotty Alder cabinetry and exceptional views
- Level: Main
- Area: 110 Square Feet
- Dimensions: 10 x 11
Kitchen
- Description: Guest House -- kitchen/dining area, guest house constructed with full "D" logs
- Level: Main
- Area: 162 Square Feet
- Dimensions: 9 x 18
Laundry
- Description: Main House -- Full size newer washer & dryer and custom cabinetry
- Level: Main
- Area: 56 Square Feet
- Dimensions: 7 x 8
Living room
- Description: Main House -- Original floor to ceiling stone fireplace
- Level: Main
- Area: 425 Square Feet
- Dimensions: 25 x 17
Living room
- Description: Guest House living room -- open layout with corner wood stove and views of the lake
- Level: Main
- Area: 153 Square Feet
- Dimensions: 9 x 17
Loft
- Description: Main House -- Upper-level loft area overlooks to living room below - great overflow sleeping area for kids and/or guests
- Level: Upper
- Area: 480 Square Feet
- Dimensions: 24 x 20
Heating
- Fireplace(s), Forced Air, In Floor Heat, Propane, Electric
Cooling
- Central Air
Appliances
- Included: Cooktop, Dishwasher, Dryer, Range, Refrigerator, Washer
- Laundry: Main Level, Dryer Hook-Ups, Washer Hookup
Features
- Ceiling Fan(s), Vaulted Ceilings, Walk-In Closet(s), Beamed Ceilings, Foyer-Entrance
- Flooring: Hardwood Floors, Tiled Floors
- Basement: Partial,Drainage System,Partially Finished,Unfinished,Family/Rec Room,Utility Room
- Number of fireplaces: 3
- Fireplace features: Wood Burning
Interior area
- Total interior livable area: 4,069 sqft
- Finished area above ground: 4,069
- Finished area below ground: 0
Property
Parking
- Total spaces: 6
- Parking features: RV Parking, Gravel, Attached, Detached, Multiple, Drains, Electrical Service, Heat, Insulation
- Attached garage spaces: 6
Features
- Patio & porch: Deck, Porch
- Exterior features: Balcony, Dock, Rain Gutters
- Has view: Yes
- View description: Lake Superior, Bay, Panoramic
- Has water view: Yes
- Water view: Lake Superior,Bay
- Waterfront features: Lake Superior, Waterfront Access(Private), Shoreline Characteristics(Rocky, Sand, Shore-Accessible, Elevation-Medium, Shore-Beach)
- Body of water: Lake Superior
- Frontage length: 267
Lot
- Size: 3.82 Acres
- Dimensions: 667 x 250
- Features: Tree Coverage - Heavy
Details
- Additional structures: Kennels, Pole Building, Storage Shed, Workshop, Guest House
- Parcel number: 022018540300
- Zoning description: Residential
Construction
Type & style
- Home type: SingleFamily
- Architectural style: Log
- Property subtype: Single Family Residence
Materials
- Log, Frame/Wood, Log Home
- Foundation: Concrete Perimeter, Stone
- Roof: Asphalt Shingle
Condition
- Year built: 2013
Utilities & green energy
- Electric: Xcel Energy
- Sewer: Holding Tank
- Water: Drilled
Community & HOA
HOA
- Has HOA: No
Location
- Region: Ashland
Financial & listing details
- Price per square foot: $286/sqft
- Tax assessed value: $457,300
- Annual tax amount: $7,478
- Date on market: 5/15/2026
- Cumulative days on market: 44 days
Estimated market value
Not available
Estimated sales range
Not available
Not available
Price history
| Date | Event | Price |
|---|---|---|
| 5/15/2026 | Listed for sale | $1,165,000-2.9%$286/sqft |
Source:  NorthstarMLS as distributed by MLS GRID #7074935 Report a problem NorthstarMLS as distributed by MLS GRID #7074935 Report a problem | ||
| 12/1/2025 | Listing removed | $1,200,000$295/sqft |
Source:  WIREX MLS #6119811 Report a problem WIREX MLS #6119811 Report a problem | ||
| 6/3/2025 | Listed for sale | $1,200,000+0.4%$295/sqft |
Source:  Lake Superior Area Realtors as distributed by MLS GRID #6119811 Report a problem Lake Superior Area Realtors as distributed by MLS GRID #6119811 Report a problem | ||
| 1/10/2024 | Listing removed | -- |
Source: Lake Superior Area Realtors as distributed by MLS GRID #6110843 Report a problem | ||
| 10/12/2023 | Price change | $1,195,000-7.7%$294/sqft |
Source: Lake Superior Area Realtors as distributed by MLS GRID #6110843 Report a problem | ||
| 9/30/2023 | Listed for sale | $1,295,000$318/sqft |
Source: Lake Superior Area Realtors as distributed by MLS GRID #6110843 Report a problem | ||
Public tax history
| Year | Property taxes | Tax assessment |
|---|---|---|
| 2025 | $8,436 -29% | $423,800 +4.1% |
| 2024 | $11,885 +59.7% | $407,000 -0.2% |
| 2023 | $7,444 -61.5% | $407,900 |
| 2022 | $19,318 +102.2% | $407,900 |
| 2021 | $9,555 -4.2% | $407,900 |
| 2020 | $9,972 +2.7% | $407,900 |
| 2019 | $9,712 -3.5% | $407,900 +11.1% |
| 2018 | $10,064 +18.2% | $367,200 |
| 2017 | $8,512 +66.8% | $367,200 +81.5% |
| 2016 | $5,102 -10.1% | $202,300 |
| 2015 | $5,674 +72.1% | $202,300 |
| 2014 | $3,297 -1.1% | $202,300 |
| 2013 | $3,335 +0.7% | $202,300 |
| 2012 | $3,312 | $202,300 |
| 2011 | -- | $202,300 -12% |
| 2010 | $3,103 | $229,900 |
| 2009 | -- | $229,900 |
Find assessor info on the county website
Monthly payment
Est. payment
Payment breakdown
Explore the cost of this home by adjusting the details. Changes won't be saved.Climate risks
Neighborhood: 54806
Similar homes
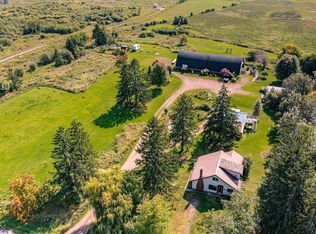
- $675,0003 bd2 ba2.1k sqft60445 W Summit Rd, Ashland, WI 54806For Sale
 MLS ID #6121974, Rachel Betts Larson, Adolphson Real Estate. Lake Superior Area Realtors as distributed by MLS GRID
 - $1,395,0003 bd2 ba3.1k sqft6431 Summit Ave, Washburn, WI 54891Active
 MLS ID #6125245, Greg Lawrence. WIREX MLS
 - $755,0003 bd3 ba3.3k sqft35010 S County Hwy J, Bayfield, WI 54814For Sale
 MLS ID #6127518, Esme Martinson, Broad Street Brokers, LLC. Lake Superior Area Realtors as distributed by MLS GRID
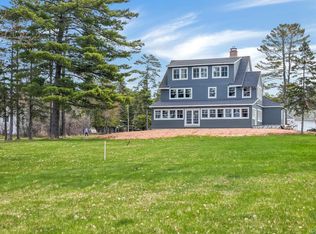
 - $795,0005 bd4 ba3.7k sqft939 Whitefish St, LaPointe, WI 54850New Construction
 MLS ID #6125191, Sally North, eXp Realty, LLC- WI. Lake Superior Area Realtors as distributed by MLS GRID
