Blue Vista Farm, as this beloved property is known, presents an extraordinary opportunity to become part of Bayfield’s celebrated “fruit loop” while owning one of the area’s most enchanting and character-filled farms. Rich in charm and possibility, the grounds invite endless creativity, from the historic fieldstone barn to the inviting yurt, versatile pole shed with office space, chicken coop, and even a private sauna. The land itself is a vibrant tapestry of diverse fruit plantings and flowering fields, offering both beauty and potential for farming, or simply a peaceful rural lifestyle. The heart of the property is a warm and welcoming three-bedroom, two-bathroom farmhouse, featuring a cozy wood-burning fireplace, a detached two-car garage, and picturesque views that stretch across the blooming fields. With countless additional features waiting to be discovered, Blue Vista Farm is truly a place to experience. Enrolled in a farmland conservation program, it also represents a meaningful investment in the preservation of the area’s rich agricultural heritage. With so much to offer and even more to explore, this is a truly special property ready for its next chapter.
For sale
Price cut: $30K (9/1)
$865,000
34045 S County Hwy J, Bayfield, WI 54814
3beds
2,785sqft
Farm
Built in ----
38 Acres Lot
$815,900 Zestimate®
$311/sqft
$-- HOA
What's special
Chicken coopHistoric fieldstone barnDetached two-car garagePrivate saunaInviting yurtCozy wood-burning fireplace
- 165 days
- 1,295
- 106
Zillow last checked:
Listing updated:
Listed by:
Esme Martinson 715-209-5276,
Broad Street Brokers, LLC
Source: Lake Superior Area Realtors as distributed by MLS GRID,MLS#: 6125018
Facts & features
Interior
Bedrooms & bathrooms
- Bedrooms: 3
- Bathrooms: 2
- Full bathrooms: 1
- 3/4 bathrooms: 1
Rooms
- Room types: Mud Room, Non-Conforming Bedroom, Bonus Room, Landing
Primary bedroom
- Description: high ceilings
- Level: Second
- Area: 143 Square Feet
- Dimensions: 13 x 11
Bedroom
- Description: patio doors to fenced-in yard areas
- Level: Main
- Area: 165 Square Feet
- Dimensions: 11 x 15
Bedroom
- Level: Main
- Area: 143 Square Feet
- Dimensions: 11 x 13
Bathroom
- Description: heated floors, tub and shower combination, dual sink vanity
- Level: Main
- Area: 56 Square Feet
- Dimensions: 8 x 7
Bathroom
- Description: Shower only
- Level: Second
- Area: 60 Square Feet
- Dimensions: 6 x 10
Bonus room
- Description: Non-conforming bedroom, could be an office, guest room etc.
- Level: Second
- Area: 143 Square Feet
- Dimensions: 11 x 13
Dining room
- Description: Patio doors
- Level: Main
- Area: 143 Square Feet
- Dimensions: 11 x 13
Kitchen
- Description: Breakfast bar, connects to dining area and entryway spaces
- Level: Main
- Area: 156 Square Feet
- Dimensions: 12 x 13
Living room
- Description: wood fireplace,
- Level: Main
- Area: 260 Square Feet
- Dimensions: 13 x 20
Mud room
- Description: laundry, hot water tank, on demand boiler located in this room
- Level: Main
- Area: 119 Square Feet
- Dimensions: 7 x 17
Office
- Description: non-conforming bedroom
- Level: Second
- Area: 143 Square Feet
- Dimensions: 11 x 13
Heating
- Baseboard, Boiler, Fireplace(s), Hot Water, Wood
Cooling
- None
Appliances
- Included: Water Heater–Tankless, Dishwasher, Dryer, Range, Refrigerator, Washer
- Laundry: Main Level
Features
- Eat In Kitchen
- Flooring: Hardwood Floors, Tiled Floors, Concrete, Concrete, Wood, Concrete
- Basement: Partial,Unfinished
- Number of fireplaces: 1
- Fireplace features: Wood Burning
Interior area
- Total interior livable area: 2,785 sqft
- Finished area above ground: 2,785
- Finished area below ground: 0
Property
Parking
- Total spaces: 2
- Parking features: Gravel, Detached, Slab
- Garage spaces: 2
Features
- Patio & porch: Patio
- Fencing: Partial
- Has view: Yes
- View description: Lake Superior, Limited, Typical
- Has water view: Yes
- Water view: Lake Superior
Lot
- Size: 38 Acres
- Dimensions: 38 acres appro x
- Features: Landscaped, Tree Coverage - Light, Tree Coverage - Medium, Level, Pond(s), Sand
Details
- Additional structures: Barn(s), Chicken Coop/Barn, Pole Building, Sauna, Other, Historic Barn- field stone/wood framed, pole shed, yurt-Canvas, sauna- field stone
- Foundation area: 1376
- Parcel number: 4878
- Zoning description: Residential-Rec Business
- Horses can be raised: Yes
Construction
Type & style
- Home type: SingleFamily
- Architectural style: Traditional
- Property subtype: Farm
Materials
- Wood, Frame/Wood, Other, Other, Other, Framed
- Foundation: Concrete Perimeter
- Roof: Asphalt Shingle
Utilities & green energy
- Electric: Bayfield Electric Co-Op
- Sewer: Private Sewer, Drain Field
- Water: Private, Drilled
- Utilities for property: Satellite
Community & HOA
Location
- Region: Bayfield
Financial & listing details
- Price per square foot: $311/sqft
- Annual tax amount: $3,254
- Date on market: 5/6/2026
- Cumulative days on market: 165 days
- Listing terms: Cash,Conventional,USDA Loan
- Inclusions: Equipment list available-to be sold separately
- Road surface type: Paved
Estimated market value
$815,900
$775,000 - $857,000
$2,355/mo
Price history
| Date | Event | Price |
|---|---|---|
| 9/1/2026 | Price change | $865,000-3.4%$311/sqft |
Source:  WIREX MLS #6125018 Report a problem WIREX MLS #6125018 Report a problem | ||
| 6/27/2026 | Price change | $895,000-3.2%$321/sqft |
Source: WIREX MLS #6125018 Report a problem | ||
| 5/6/2026 | Listed for sale | $925,000+19.4%$332/sqft |
Source:  Lake Superior Area Realtors as distributed by MLS GRID #6125018 Report a problem Lake Superior Area Realtors as distributed by MLS GRID #6125018 Report a problem | ||
| 5/19/2021 | Sold | $775,000-11.4%$278/sqft |
Source: Lake Superior Area Realtors as distributed by MLS GRID #6096984 Report a problem | ||
| 3/2/2021 | Listing removed | -- |
Source: Lake Superior Area Realtors as distributed by MLS GRID Report a problem | ||
| 5/4/2020 | Listed for sale | $875,000-7.9%$314/sqft |
Source: Windseeker Realty, LLC #6085148 Report a problem | ||
| 10/28/2019 | Price change | $950,000-4.9%$341/sqft |
Source: Windseeker Realty, LLC #6085148 Report a problem | ||
| 7/30/2019 | Listed for sale | $999,000$359/sqft |
Source: Windseeker Realty, LLC #6085148 Report a problem | ||
Public tax history
Tax history is unavailable.
Monthly payment
Est. payment
Payment breakdown
Explore the cost of this home by adjusting the details. Changes won't be saved.Climate risks
Neighborhood: 54814
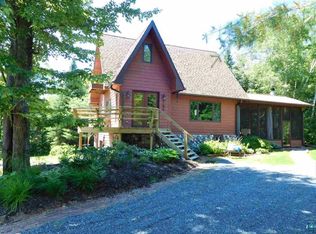
- $566,2003 bd3 ba3.9k sqft84805 Hatchery Rd, Bayfield, WI 54814Off Market
- $58,800-- bd-- ba-- sqft34130 S County Highway J, Bayfield, WI 54814Off Market
- $385,400-- bd-- ba-- sqft34080 S County Highway J, Bayfield, WI 54814Off Market
- $223,7001 bd2 ba625 sqft84515 Hatchery Rd, Bayfield, WI 54814Off Market
Similar homes
- $750,0003 bd3 ba3.3k sqft35010 S County Hwy J, Bayfield, WI 54814For Sale
 MLS ID #6127518, Esme Martinson, Broad Street Brokers, LLC. Lake Superior Area Realtors as distributed by MLS GRID
 - $648,0002 bd2 ba1.5k sqft85165 State Hwy 13 Lot 1 and 2 CSM 2340, Bayfield, WI 54814For Sale
 MLS ID #6126452, Mirka Nelson, Coldwell Banker Realty - Ashland. Lake Superior Area Realtors as distributed by MLS GRID
 - $648,0002 bd2 ba1.5k sqft85165 State Hwy 13, Bayfield, WI 54814Active
 MLS ID #6126452, Mirka Nelson. WIREX MLS
 - $485,0003 bd2 ba1.6k sqft84830 Old San Rd, Bayfield, WI 54814For Sale
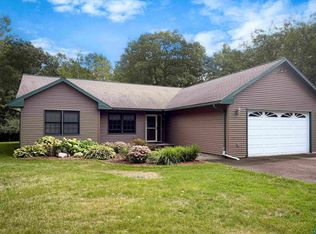 MLS ID #6127293, Marieke van Donkersgoed, Broad Street Brokers, LLC. Lake Superior Area Realtors as distributed by MLS GRID
