A masterclass in midcentury design, this is a once in a lifetime opportunity, set on 20 acres, just south of Bayfield City limits. This three bed, three-bathroom home sits under a red oak forest, and enjoys the peace and tranquility that comes from such a private setting. A tuck under garage, plus detached workshop offer storage for equipment and vehicles, but the best features may be the wrap around deck and gazebo which overlook a rolling ravine behind the house. Unique features like the custom cherry trim, walnut shelving accents, and dramatic vaulted ceiling in the living areas make this a one-of-a-kind interior. Don't miss this incredible Bayfield property.
For sale
Price cut: $5K (10/13)
$750,000
35010 S County Hwy J, Bayfield, WI 54814
3beds
3,378sqft
Single Family Residence
Built in 1989
20 Acres Lot
$708,700 Zestimate®
$222/sqft
$-- HOA
What's special
Detached workshopTuck under garageOne-of-a-kind interiorCustom cherry trimWalnut shelving accentsWrap around deck
- 57 days
- 756
- 39
Zillow last checked:
Listing updated:
Listed by:
Esme Martinson 715-209-5276,
Broad Street Brokers, LLC
Source: Lake Superior Area Realtors as distributed by MLS GRID,MLS#: 6127518
Facts & features
Interior
Bedrooms & bathrooms
- Bedrooms: 3
- Bathrooms: 3
- Full bathrooms: 1
- 3/4 bathrooms: 2
Primary bedroom
- Description: Loft style, has walk-in closet
- Level: Second
- Area: 529 Square Feet
- Dimensions: 23 x 23
Bedroom
- Description: Carpet flooring, main floor
- Level: Main
- Area: 110.99 Square Feet
- Dimensions: 11 x 10.09
Bedroom
- Description: part of the original A-frame, has a balcony
- Level: Second
- Area: 166.15 Square Feet
- Dimensions: 15.05 x 11.04
Bathroom
- Description: Connects to the second kitchen
- Level: Lower
- Area: 70.77 Square Feet
- Dimensions: 10.11 x 7
Bathroom
- Description: Includes washer dryer, shower
- Level: Main
Bonus room
- Description: Non-conforming bedroom- guest room, office
- Level: Lower
- Area: 160.7 Square Feet
- Dimensions: 16.07 x 10
Dining room
- Description: steps out onto the deck, vaulted ceiling style
- Level: Main
Kitchen
- Description: Black walnut shelving, connects to dining and decks, features a wood burning stove, pantry closet, breakfast bar
- Level: Main
- Area: 188.02 Square Feet
- Dimensions: 11.06 x 17
Kitchen
- Description: Perfect for canning, big family holidays
- Level: Lower
- Area: 100.1 Square Feet
- Dimensions: 9.1 x 11
Living room
- Description: Vaulted ceilings, opens to loft style primary bedroom above. Cherry trim, midcentury elements throughout
- Level: Main
- Area: 385.44 Square Feet
- Dimensions: 24 x 16.06
Heating
- Fireplace(s), Forced Air, Wood, Electric
Cooling
- Central Air
Appliances
- Included: Dishwasher, Dryer, Microwave, Range, Refrigerator, Trash Compactor, Washer
- Laundry: Main Level
Features
- Eat In Kitchen, Natural Woodwork, Walk-In Closet(s), Beamed Ceilings
- Flooring: Tiled Floors
- Doors: Patio Door
- Windows: Energy Windows, Screens
- Basement: Full,Finished,Walkout,Bath,Kitchen,Utility Room
- Number of fireplaces: 1
- Fireplace features: Wood Burning
Interior area
- Total interior livable area: 3,378 sqft
- Finished area above ground: 3,048
- Finished area below ground: 330
Property
Parking
- Total spaces: 4
- Parking features: Off Street, Asphalt, Gravel, Attached, Tuckunder, Drains, Electrical Service, Slab
- Attached garage spaces: 4
- Has uncovered spaces: Yes
Features
- Patio & porch: Deck, Patio
- Exterior features: Balcony, Dog Run, Hot Tub, Rain Gutters
- Has view: Yes
- View description: Lake Superior, Limited
- Has water view: Yes
- Water view: Lake Superior
Lot
- Size: 20 Acres
- Dimensions: 1315 x 680
- Features: Rolling Slope
Details
- Additional structures: Workshop
- Foundation area: 2100
- Parcel number: 4635
- Zoning description: Residential-Rec Business
- Wooded area: 871200
Construction
Type & style
- Home type: SingleFamily
- Architectural style: A-Frame
- Property subtype: Single Family Residence
Materials
- Wood, Frame/Wood
- Foundation: Concrete Perimeter
- Roof: Metal
Condition
- Year built: 1989
Utilities & green energy
- Electric: Xcel Energy
- Sewer: Private Sewer, Drain Field
- Water: Private, Drilled
Community & HOA
HOA
- Has HOA: No
Location
- Region: Bayfield
Financial & listing details
- Price per square foot: $222/sqft
- Tax assessed value: $485,900
- Annual tax amount: $7,249
- Date on market: 8/21/2026
- Cumulative days on market: 58 days
- Listing terms: Cash,Conventional,FHA
Estimated market value
$708,700
$673,000 - $744,000
$3,245/mo
Price history
| Date | Event | Price |
|---|---|---|
| 10/13/2026 | Price change | $750,000-0.7%$222/sqft |
Source:  Lake Superior Area Realtors as distributed by MLS GRID #6127518 Report a problem Lake Superior Area Realtors as distributed by MLS GRID #6127518 Report a problem | ||
| 9/24/2026 | Price change | $755,000-1.3%$224/sqft |
Source: Lake Superior Area Realtors as distributed by MLS GRID #6127518 Report a problem | ||
| 8/21/2026 | Listed for sale | $765,000$226/sqft |
Source:  WIREX MLS #6127518 Report a problem WIREX MLS #6127518 Report a problem | ||
Public tax history
| Year | Property taxes | Tax assessment |
|---|---|---|
| 2024 | $6,797 +24.8% | $313,000 |
| 2023 | $5,444 -10.9% | $313,000 |
| 2022 | $6,113 +5.9% | $313,000 |
| 2021 | $5,771 -2% | $313,000 |
| 2020 | $5,891 -0.4% | $313,000 |
| 2019 | $5,913 +21.6% | $313,000 +4.9% |
| 2017 | $4,862 -1.7% | $298,400 |
| 2016 | $4,948 +4.6% | $298,400 |
| 2015 | $4,730 -7.2% | $298,400 |
| 2013 | $5,095 +6% | $298,400 -2.6% |
| 2011 | $4,805 -3.4% | $306,400 |
| 2010 | $4,974 +12.4% | $306,400 |
| 2009 | $4,427 | $306,400 |
Find assessor info on the county website
Monthly payment
Est. payment
Payment breakdown
Explore the cost of this home by adjusting the details. Changes won't be saved.Climate risks
Neighborhood: 54814

Similar homes
- $865,0003 bd2 ba2.7k sqft34045 S County Hwy J, Bayfield, WI 54814For Sale
 MLS ID #6125018, Esme Martinson, Broad Street Brokers, LLC. Lake Superior Area Realtors as distributed by MLS GRID
 - $795,0005 bd4 ba3.7k sqft939 Whitefish St, LaPointe, WI 54850New Construction
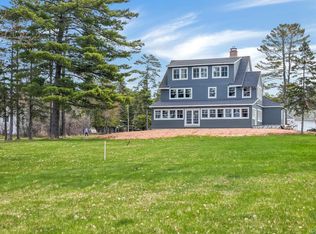 MLS ID #6125191, Sally North, eXp Realty, LLC- WI. Lake Superior Area Realtors as distributed by MLS GRID
 - $749,9003 bd2 ba2.2k sqft2661 Big Bay Rd, La Pointe, WI 54850For Sale
 MLS ID #6126221, Sally North, eXp Realty, LLC- WI. Lake Superior Area Realtors as distributed by MLS GRID
 - $775,0005 bd4 ba3.3k sqft20210 S Siskiwit Shores, Cornucopia, WI 54827For Sale
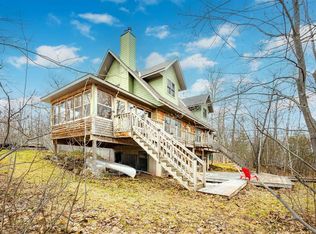 MLS ID #6125217, Esme Martinson, Broad Street Brokers, LLC. Lake Superior Area Realtors as distributed by MLS GRID
